
Mezzanine floor design and installation process.

Mezzanine

Design.

Detail.

Handover.

Follow the work from site assessment and structural design to installation and handover.

Assess. Design. Install.

One Mezzanine World contact connects the agreed scope from assessment to handover.

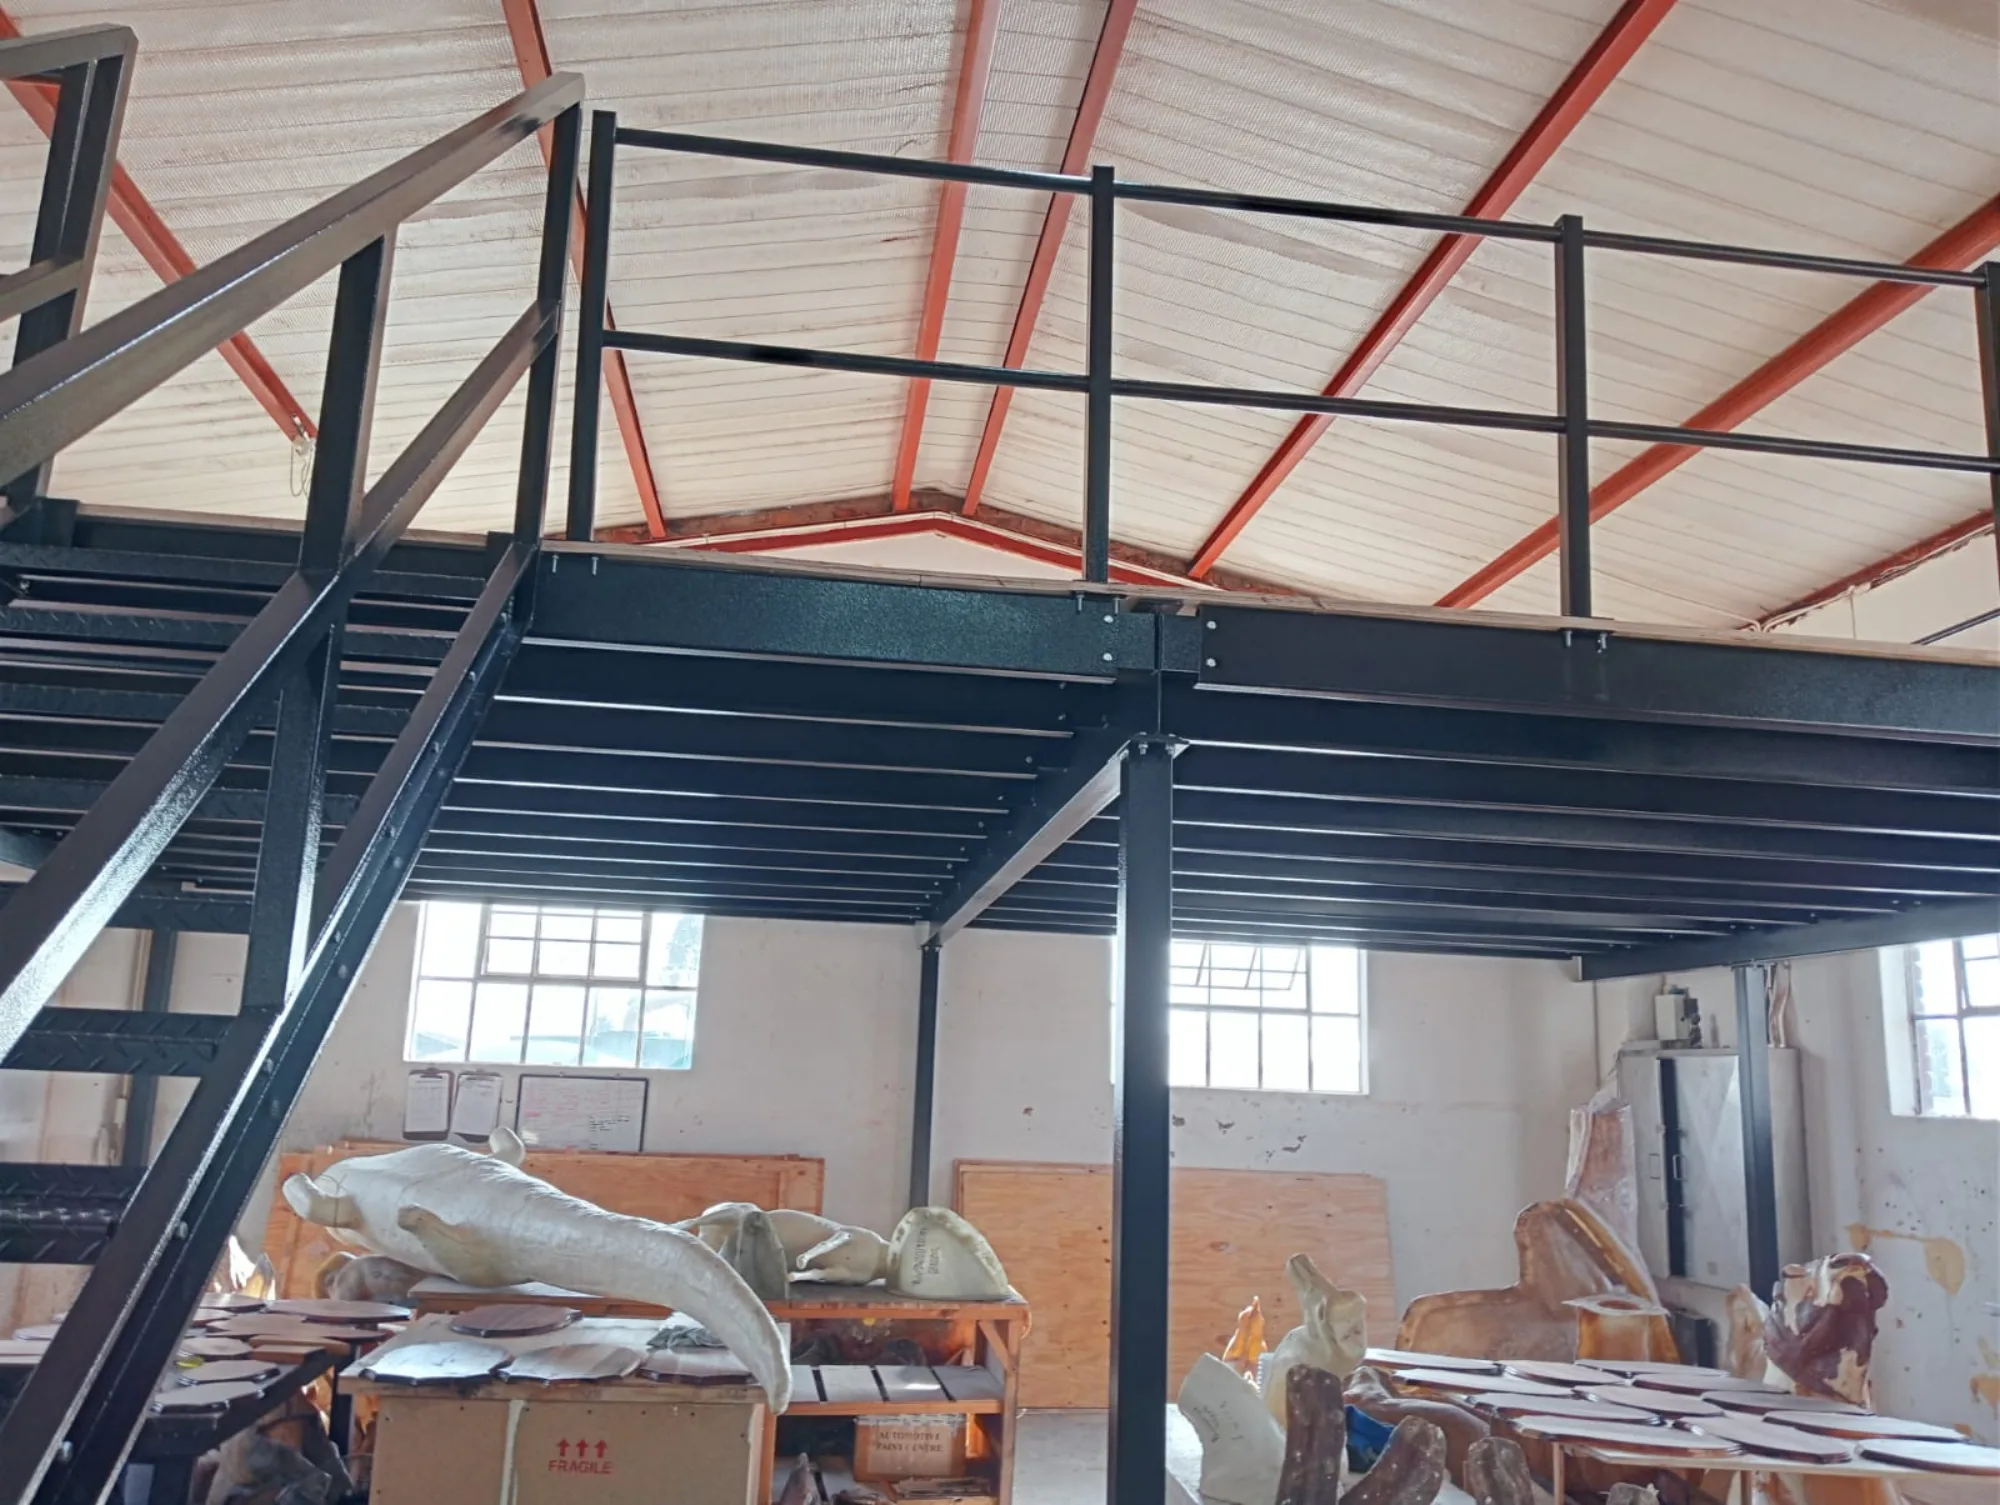
Warehouse & Industrial

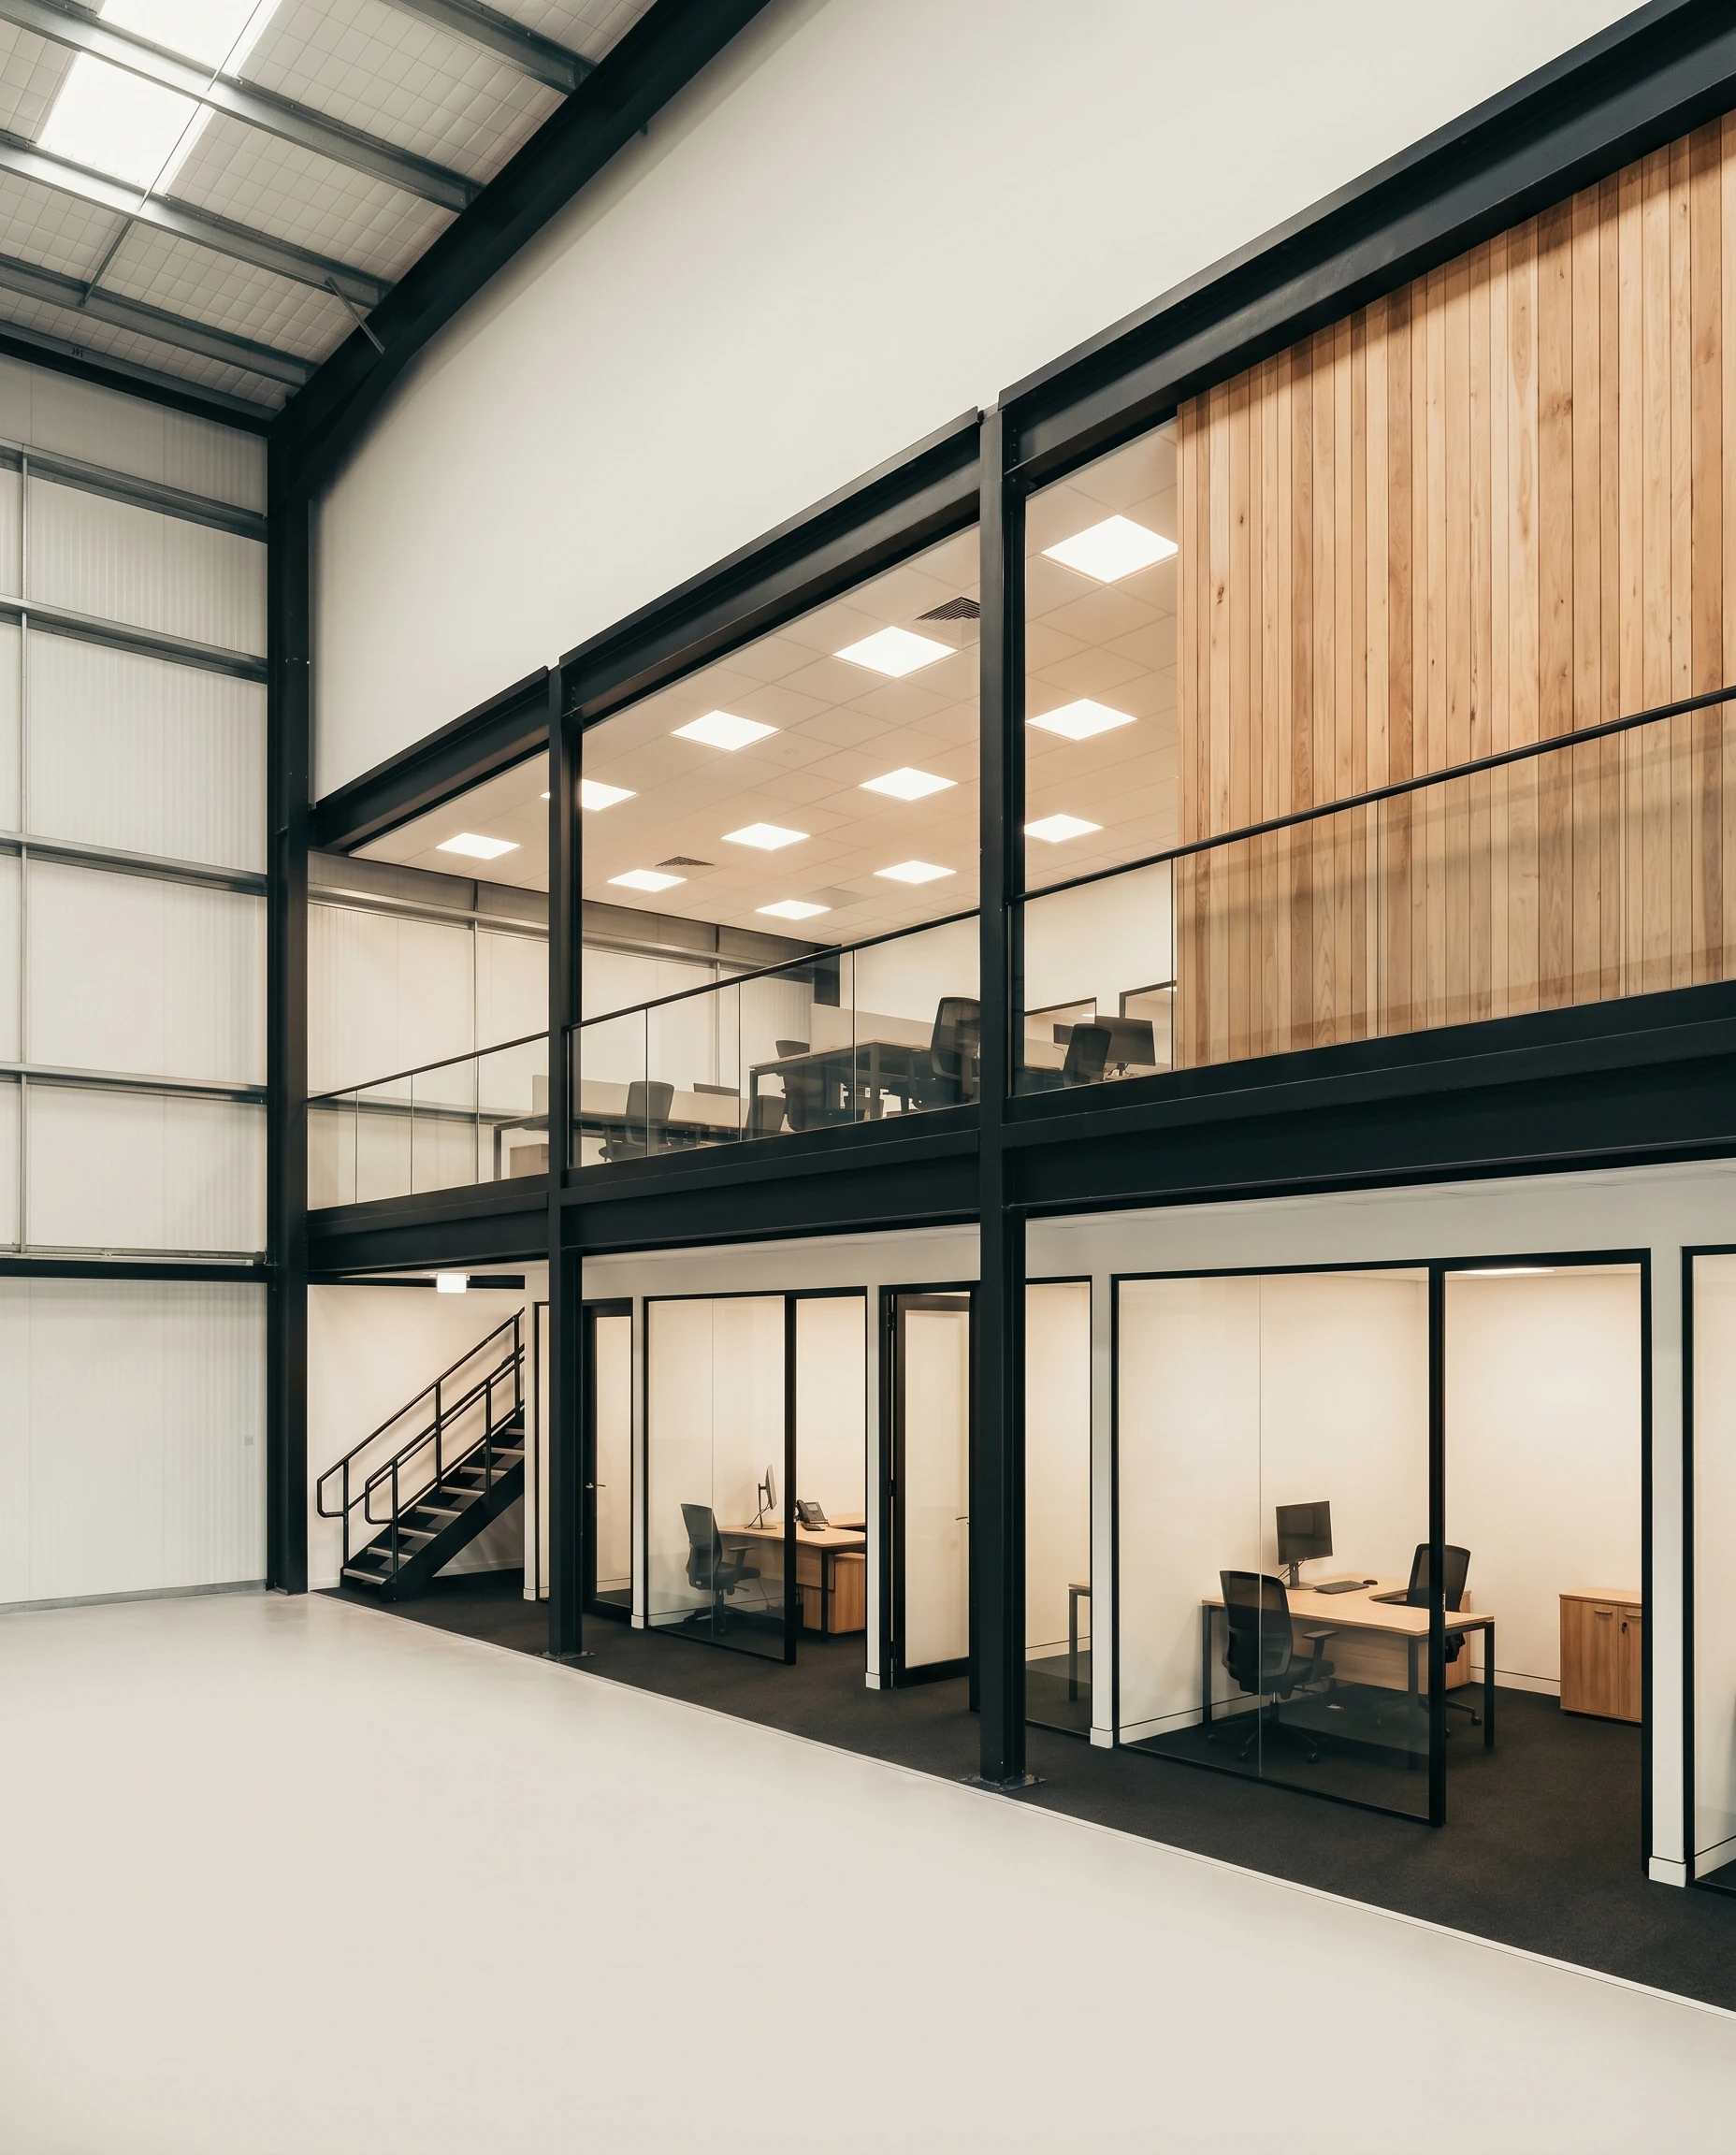
Office

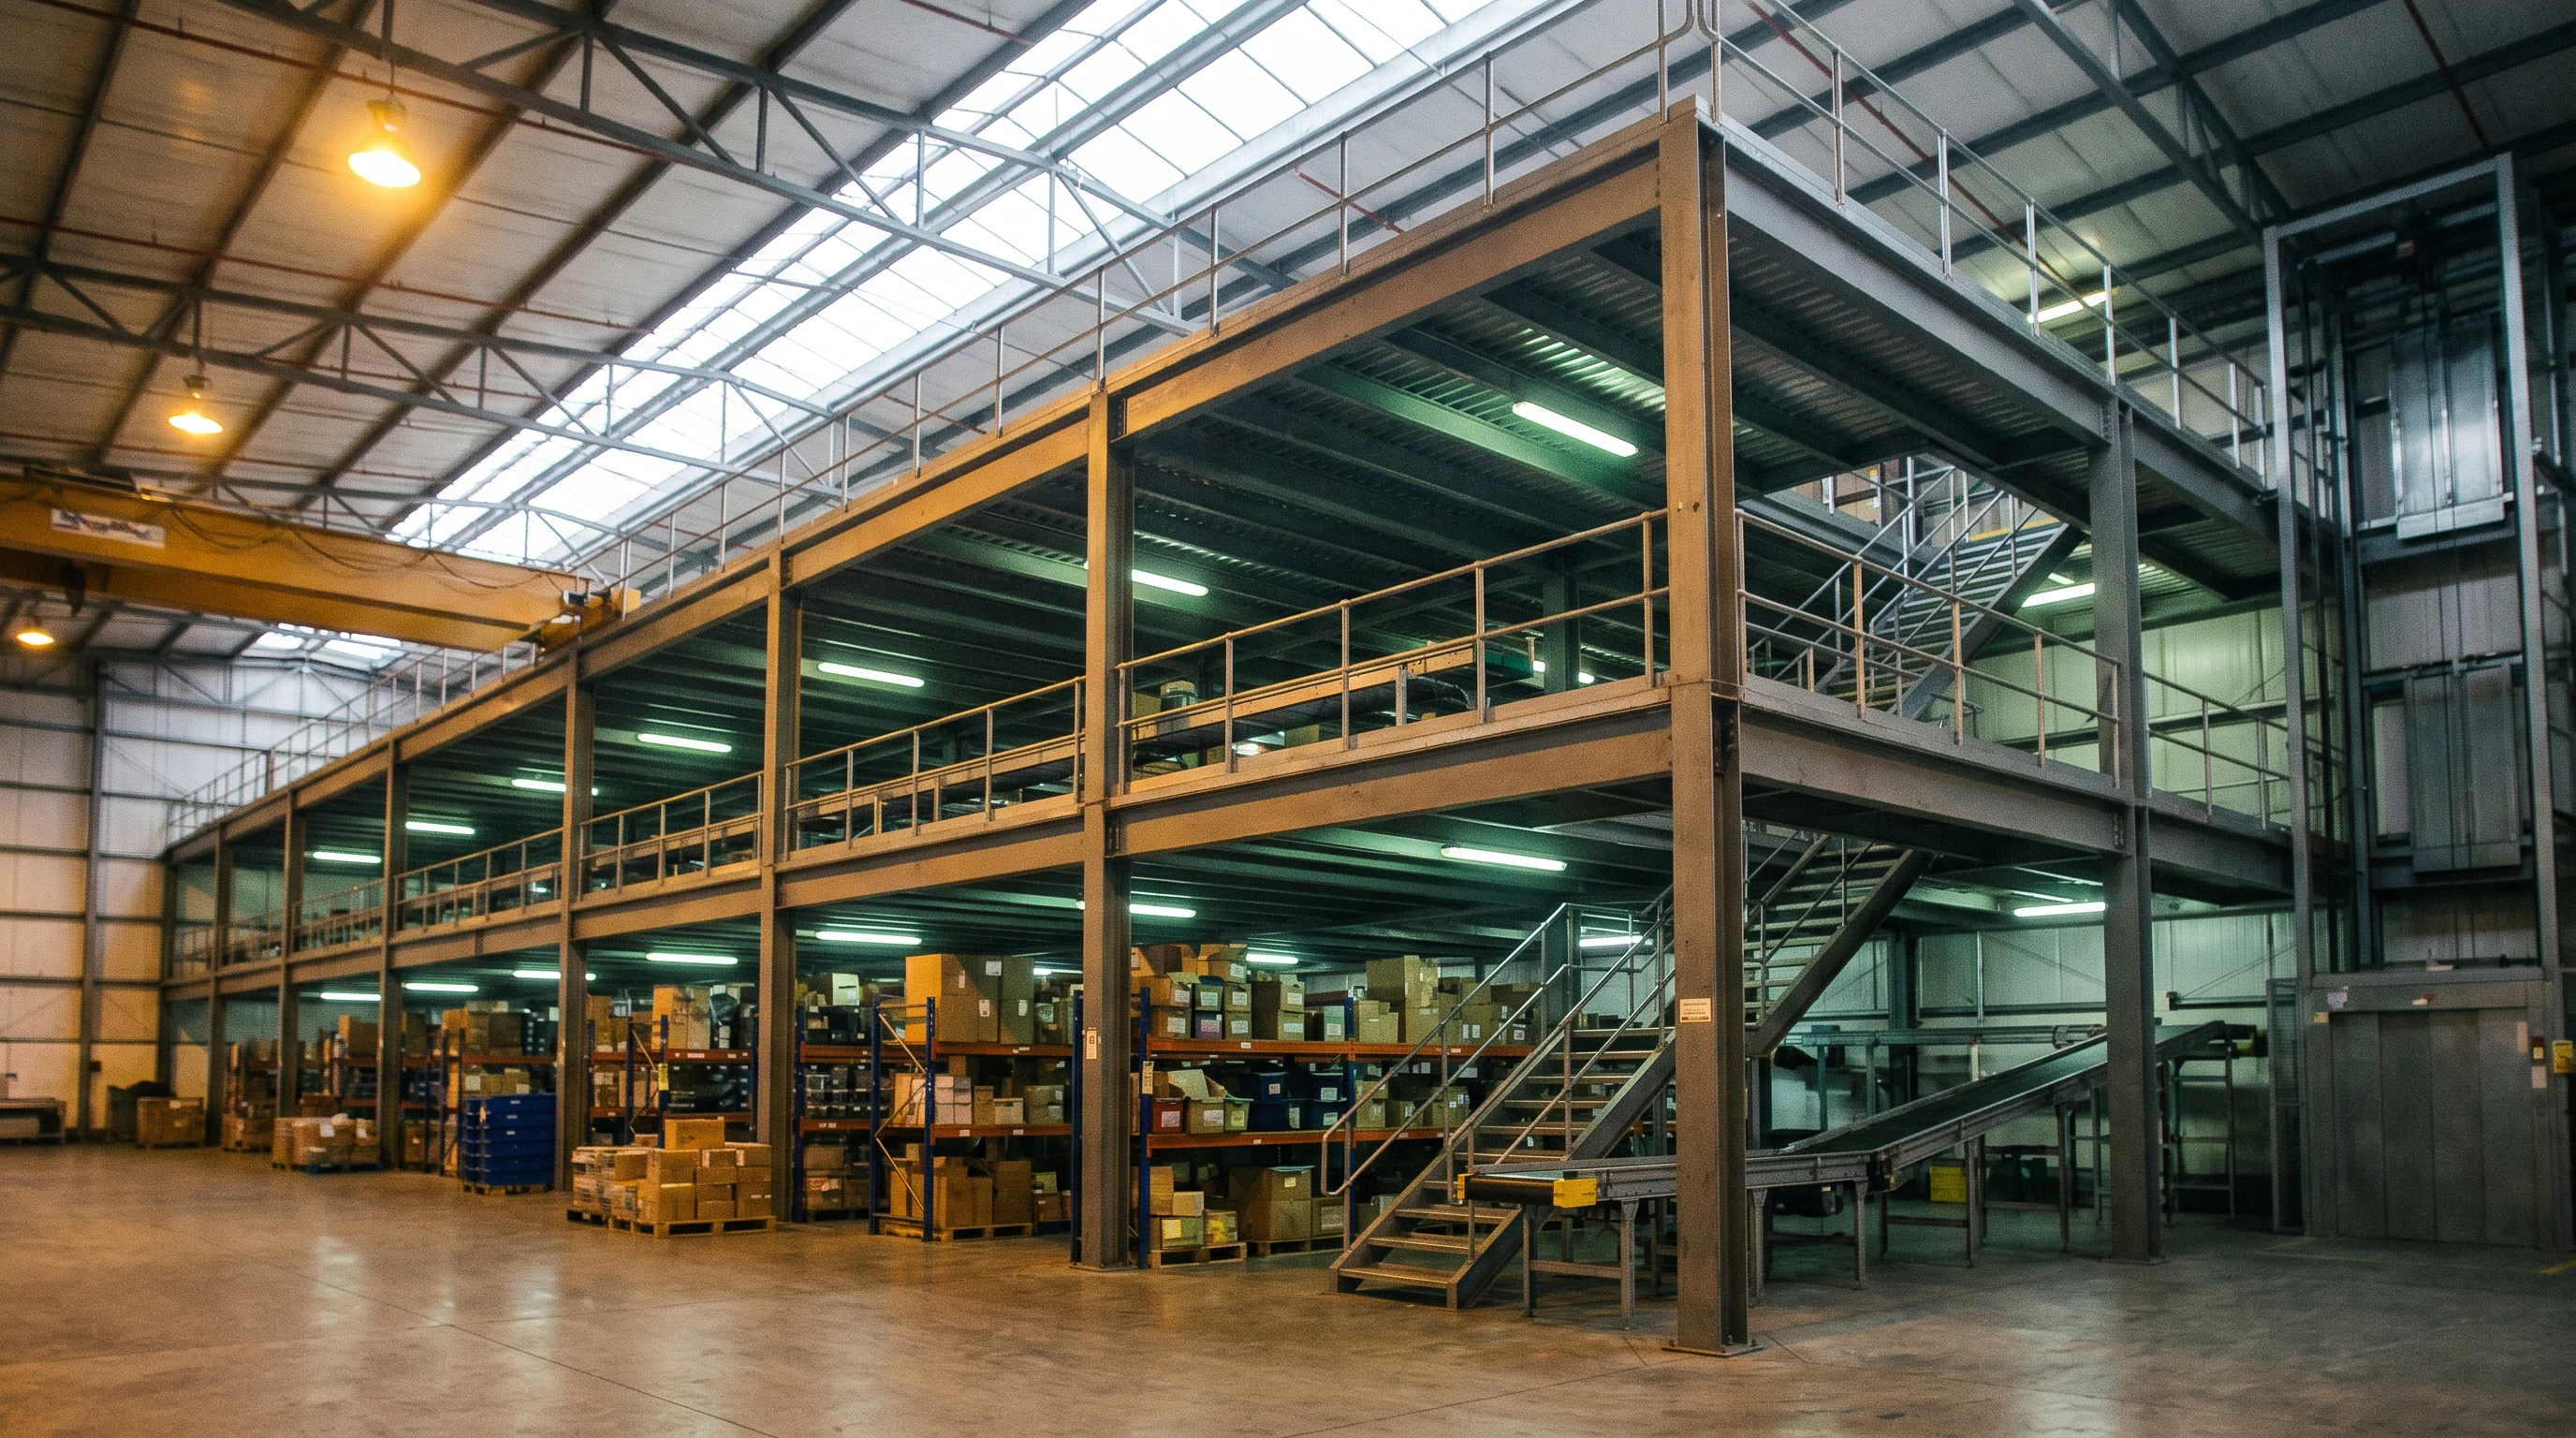
Storage Platforms & Racking

Retail & Showroom

Warehouse mezzanine floors for storage, production and handling within an existing industrial building. Less

Warehouse mezzanine floors for storage, production and handling within an existing industrial building... More

Office mezzanine floors for workstations, meeting rooms and staff areas above the space below. Less

Office mezzanine floors for workstations, meeting rooms and staff areas above the space below... More

Storage platforms and rack supported mezzanine floors for stock, shelving, picking and packing. Less

Storage platforms and rack supported mezzanine floors for stock, shelving, picking and packing... More

Retail and showroom mezzanine floors for selling, display, customer and back of house space. Less

Retail and showroom mezzanine floors for selling, display, customer and back of house space... More

Warehouse & Industrial

Warehouse mezzanine floors for storage, production and handling within an existing industrial building.

Office

Office mezzanine floors for workstations, meeting rooms and staff areas above the space below.

Storage Platforms & Racking

Storage platforms and rack supported mezzanine floors for stock, shelving, picking and packing.

Retail & Showroom

Retail and showroom mezzanine floors for selling, display, customer and back of house space.
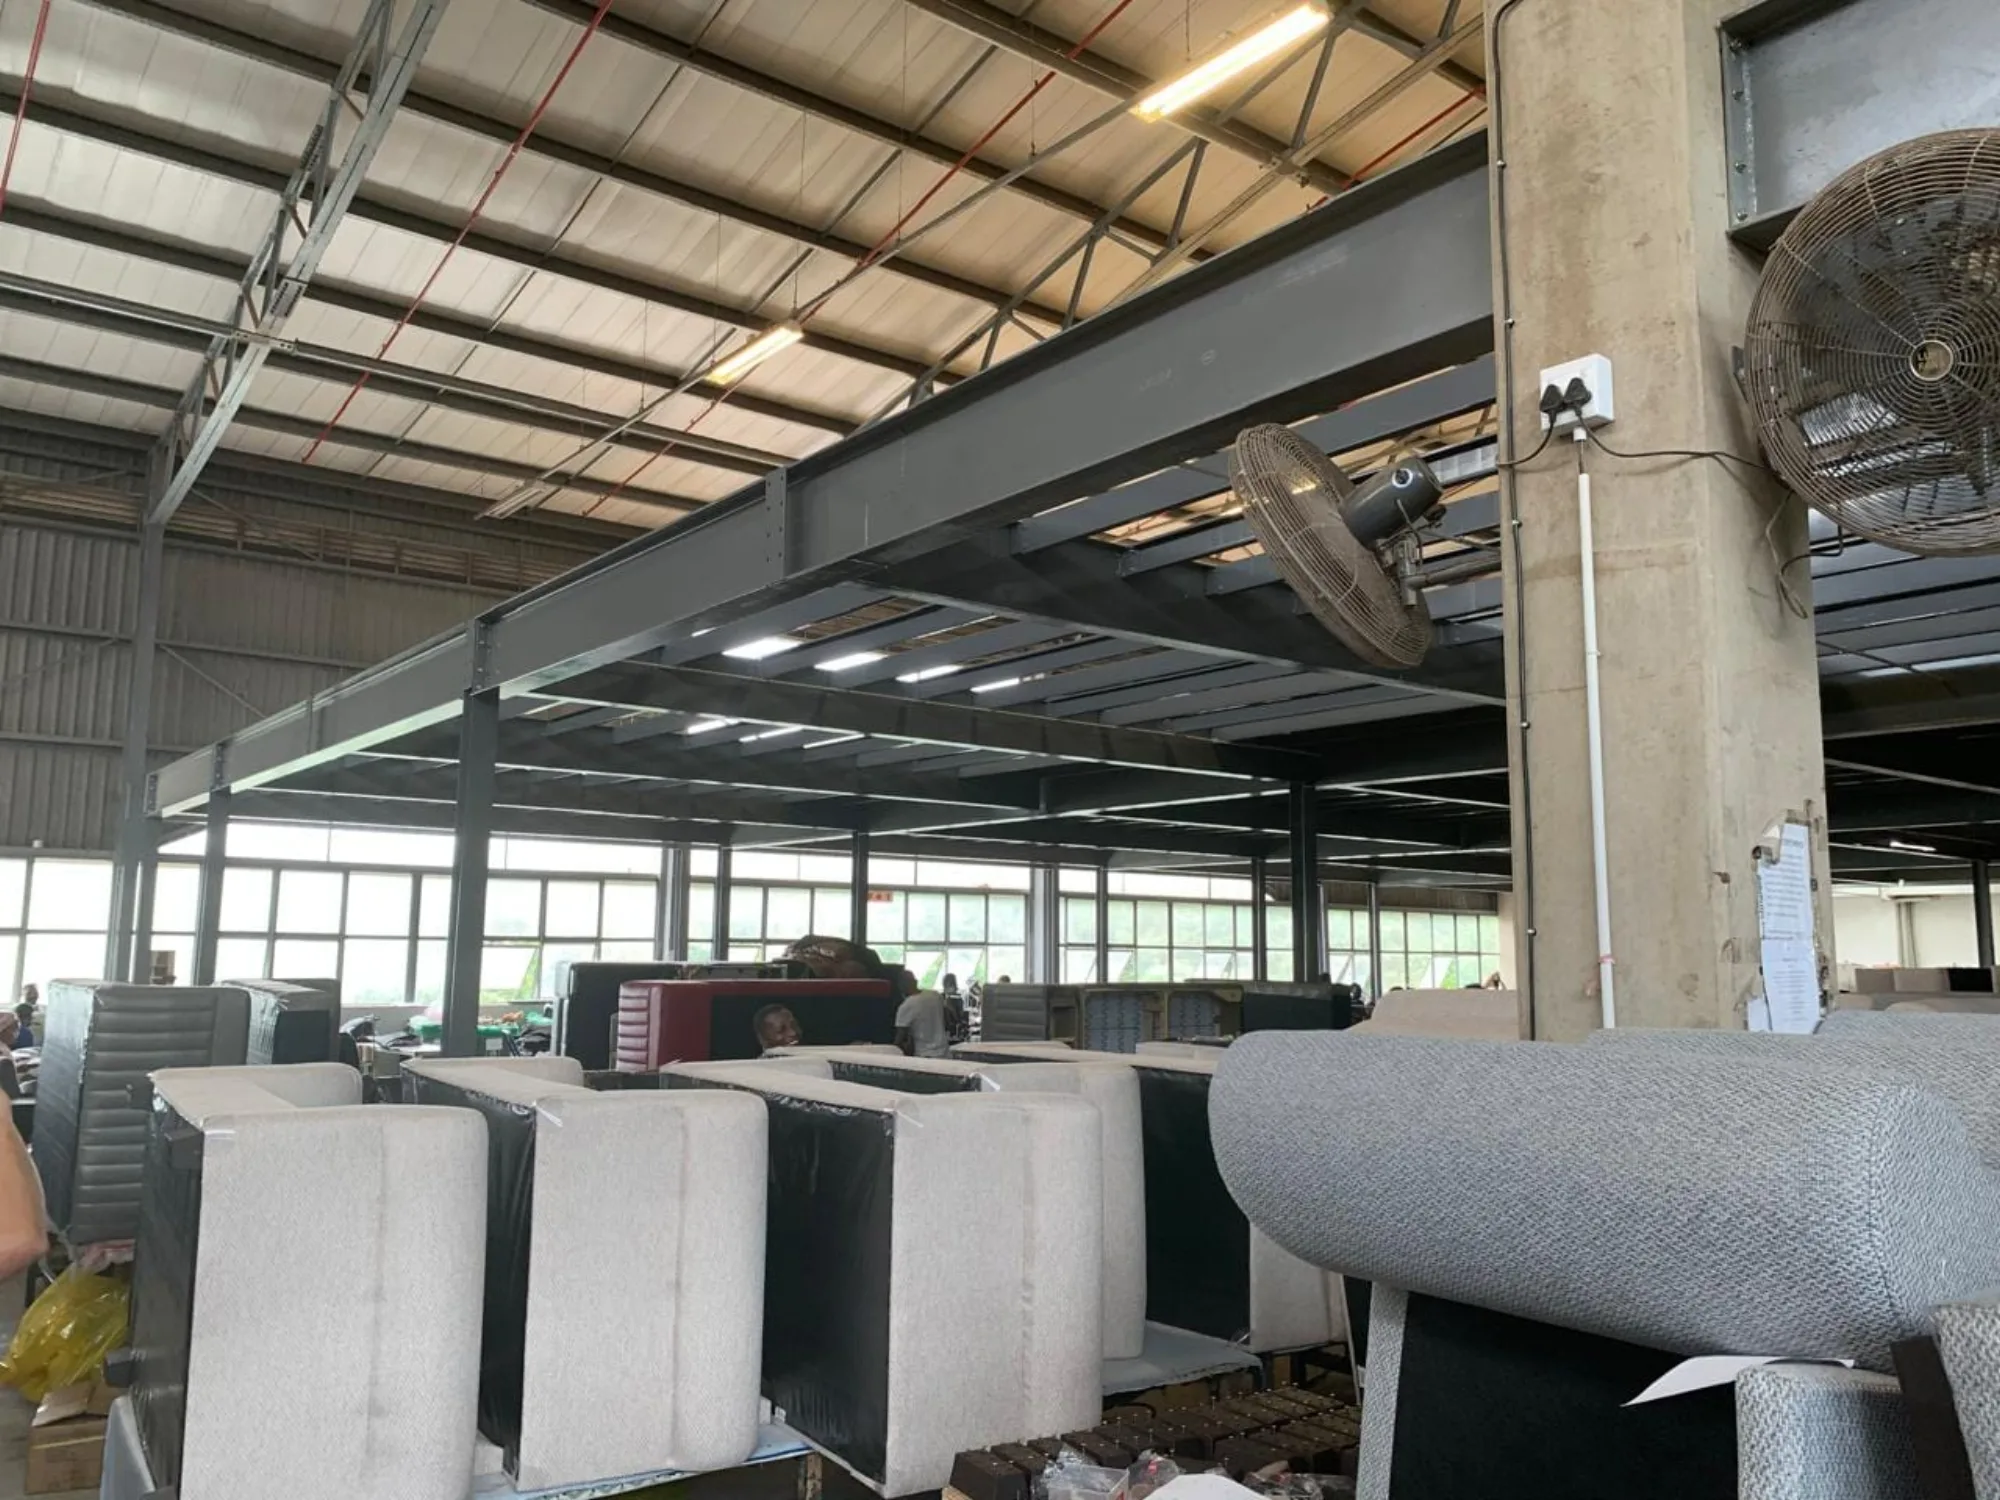
Mezzanine floor design starts with accurate building information. We measure available height, confirm working loads and locate access before detailing the steel structure.

What happens during a mezzanine floor project

Site assessment

We measure available height, record access points and confirm how the mezzanine floor will be used.

Mezzanine floor layout

Column positions, stairs, goods access and the working area above and below are brought into one layout.

Structural design

Working loads, steelwork, decking and edge protection are detailed for the agreed project scope.

Installation planning

Site access, work zones and installation stages are agreed before steel arrives on site.

Site installation

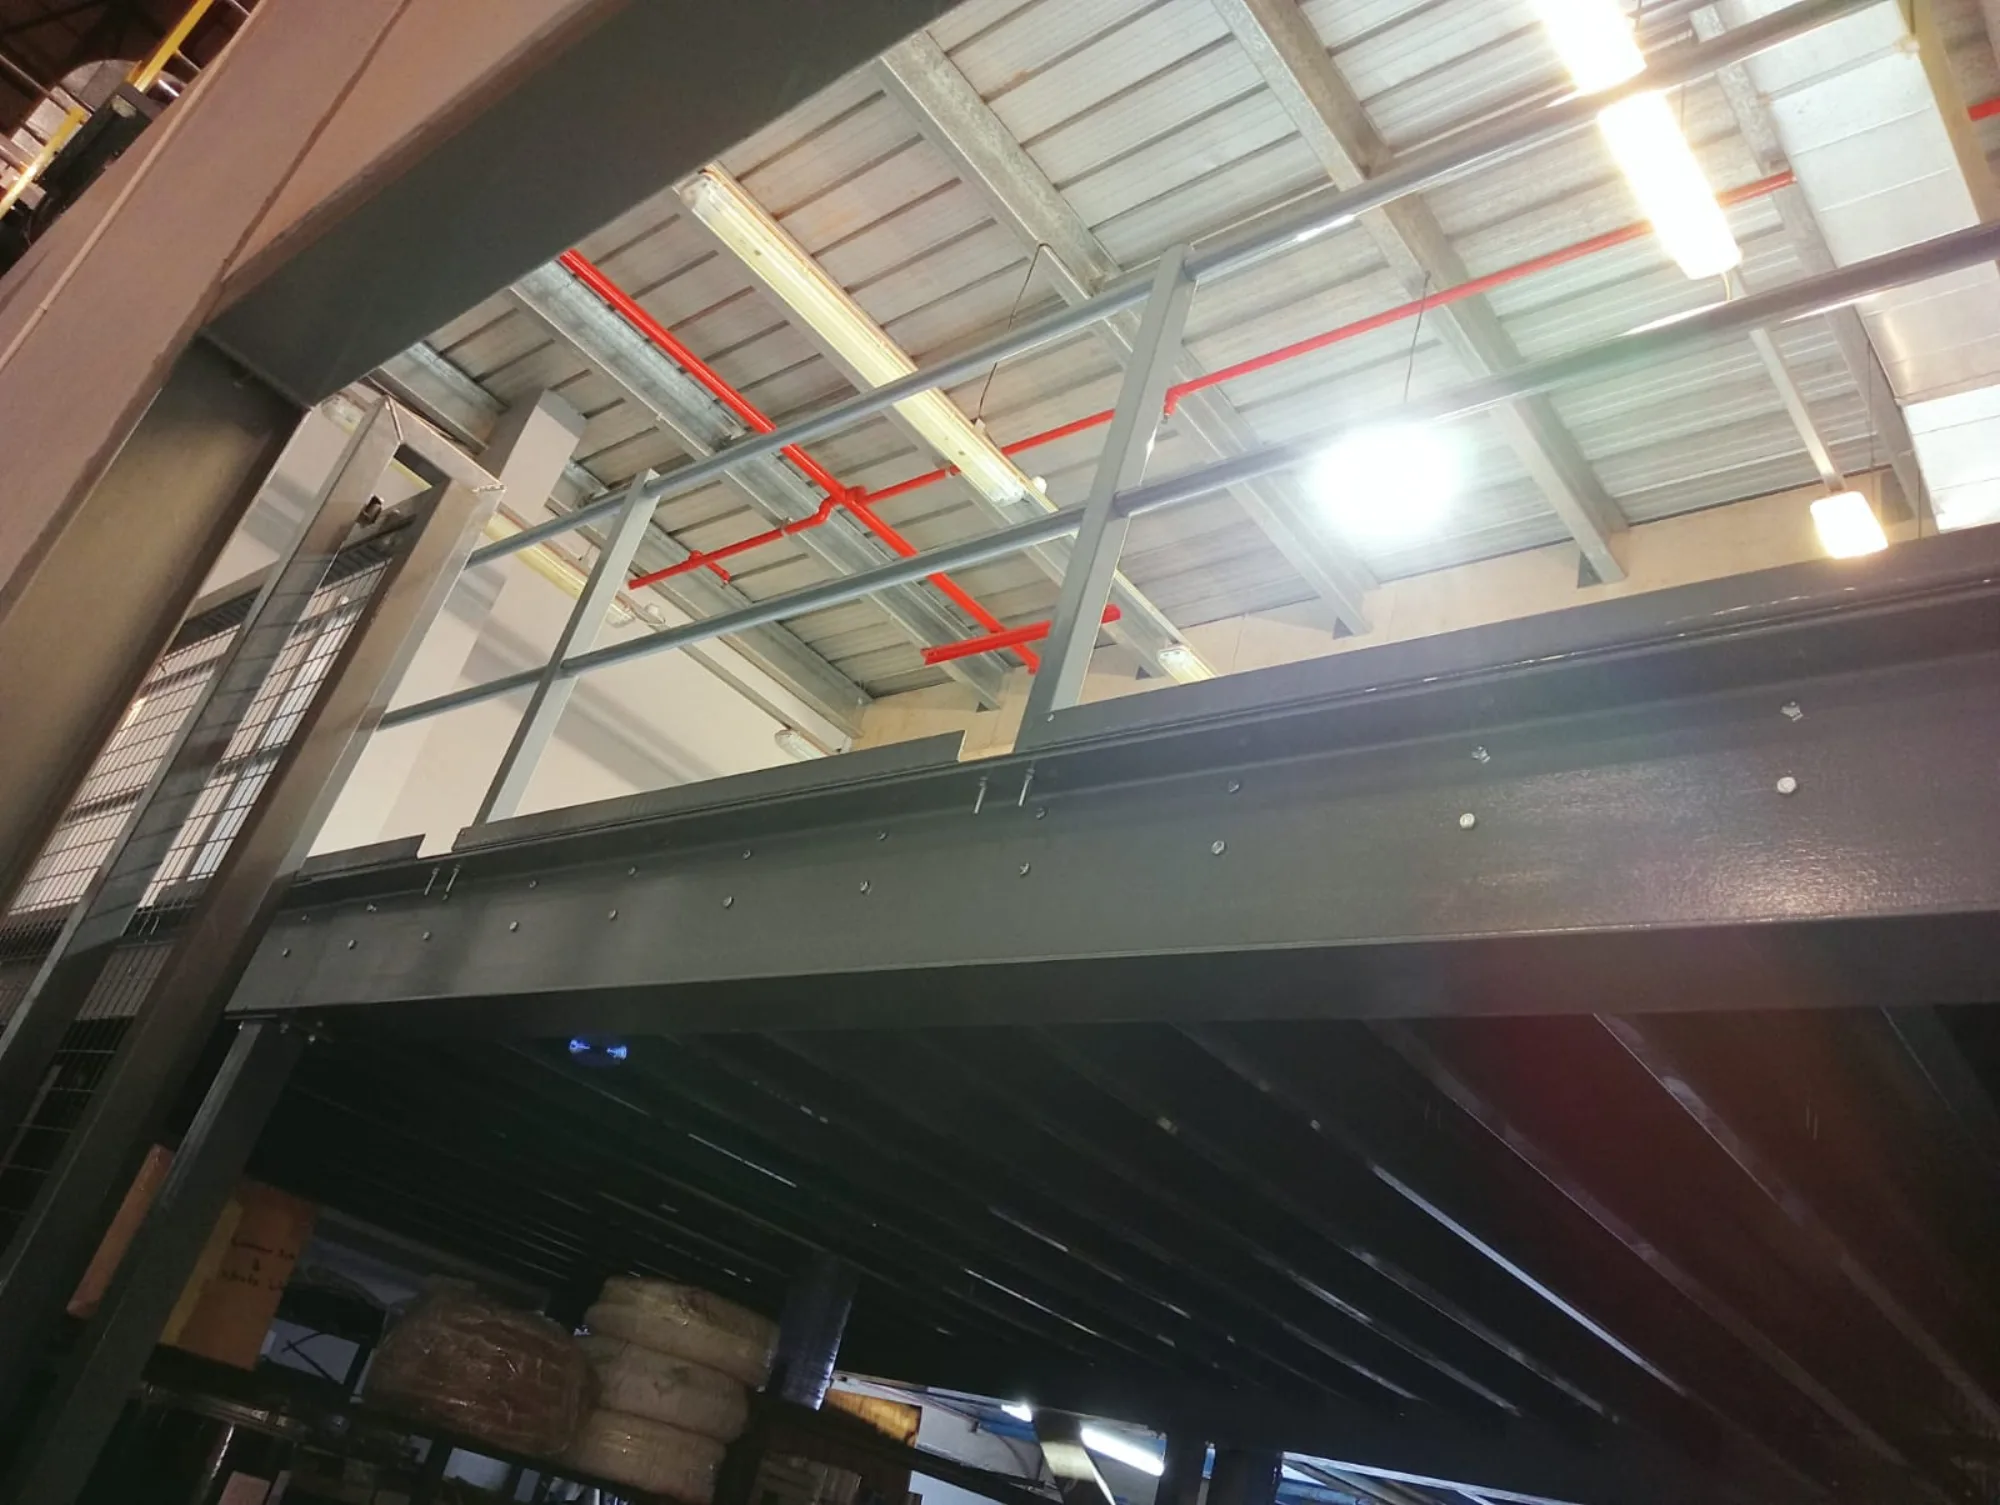
The steel structure, decking, stairs and safety components are assembled to the project drawings.

Final checks

The completed mezzanine floor is checked against the agreed scope before handover.

Handover information

The client receives the project information included in the agreed scope and a contact for future changes.

From first measure to final handover

  A Mezzanine World project contact coordinates each stage, from site assessment to final handover.

01
Site Assessment
02
Design & Engineering
03
Detailing & Preparation
04
Installation
05
Handover & Support 
01   Site Assessment

We measure available height, record access and confirm what the mezzanine floor needs to support. 

02   Design & Engineering

The mezzanine layout and structural design are developed from the building information and working loads.

03   Detailing & Preparation

Steelwork, decking, stairs, gates and edge protection are detailed for the agreed scope.

04   Installation

The installation sequence is agreed for the available access and work areas before the structure is assembled on site. 

05   Handover & Support 

We complete final checks and provide the handover information included in the project scope. 

Talk to us about your space.

Phone

033 346 0634

General enquiry

info@mezzanine.co.za