
How an office mezzanine can be used
Boardrooms and meeting rooms
Create dedicated rooms for meetings, presentations or private conversations above the existing floor.
Open plan workstations
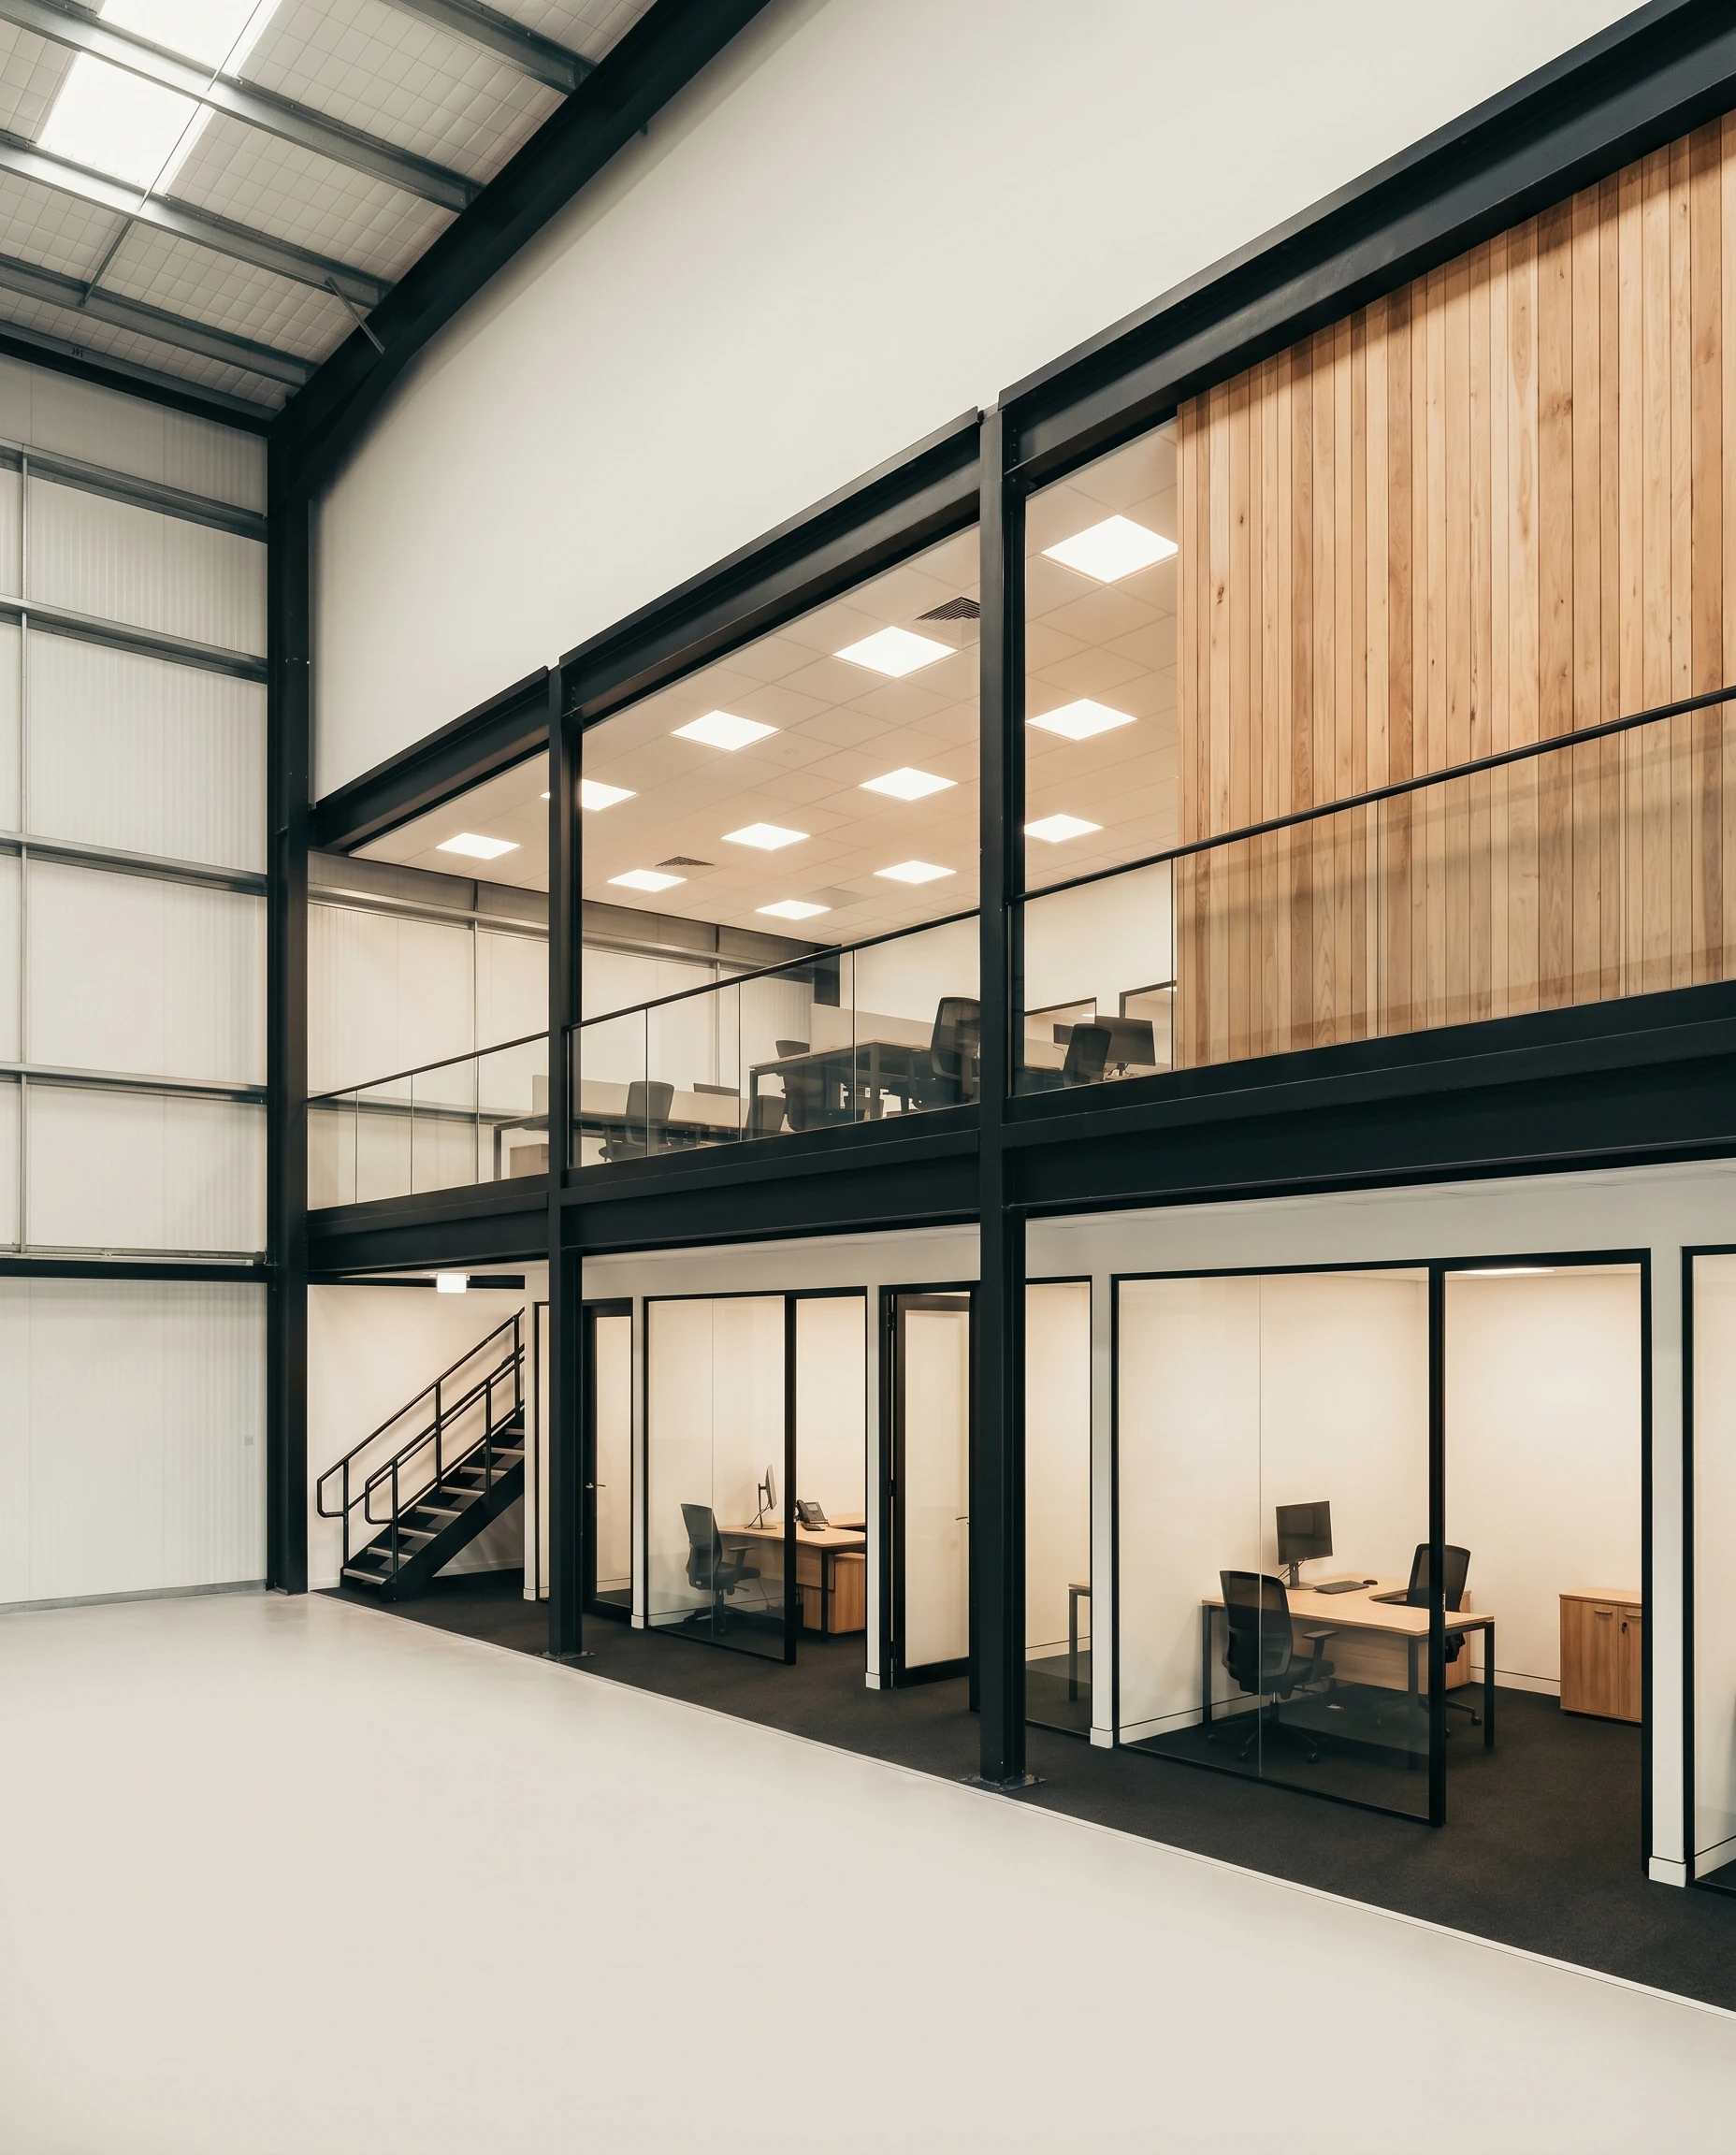
Add workstations for a growing team, with circulation, power and data reflected in the layout.
Breakout and kitchen space
Create informal meeting, breakout or kitchen space where the services and layout allow.
Reception and waiting areas
Use the new level for reception, waiting or display areas with visitor access and movement defined in the layout.
Private and director offices
Add private offices above an open workplace while keeping the area below available for other uses.
Quiet rooms and focus booths
Include quiet rooms or focus spaces where the layout and acoustic requirements allow.