
Retail & Showroom.

Create more selling or display space inside your existing store.

A retail or showroom mezzanine adds room for displays, customers, stock or support functions above the current floor. Stairs and circulation are developed for the store layout.

Create an upper retail or showroom floor for selling, display, stock or customer areas inside the current building.

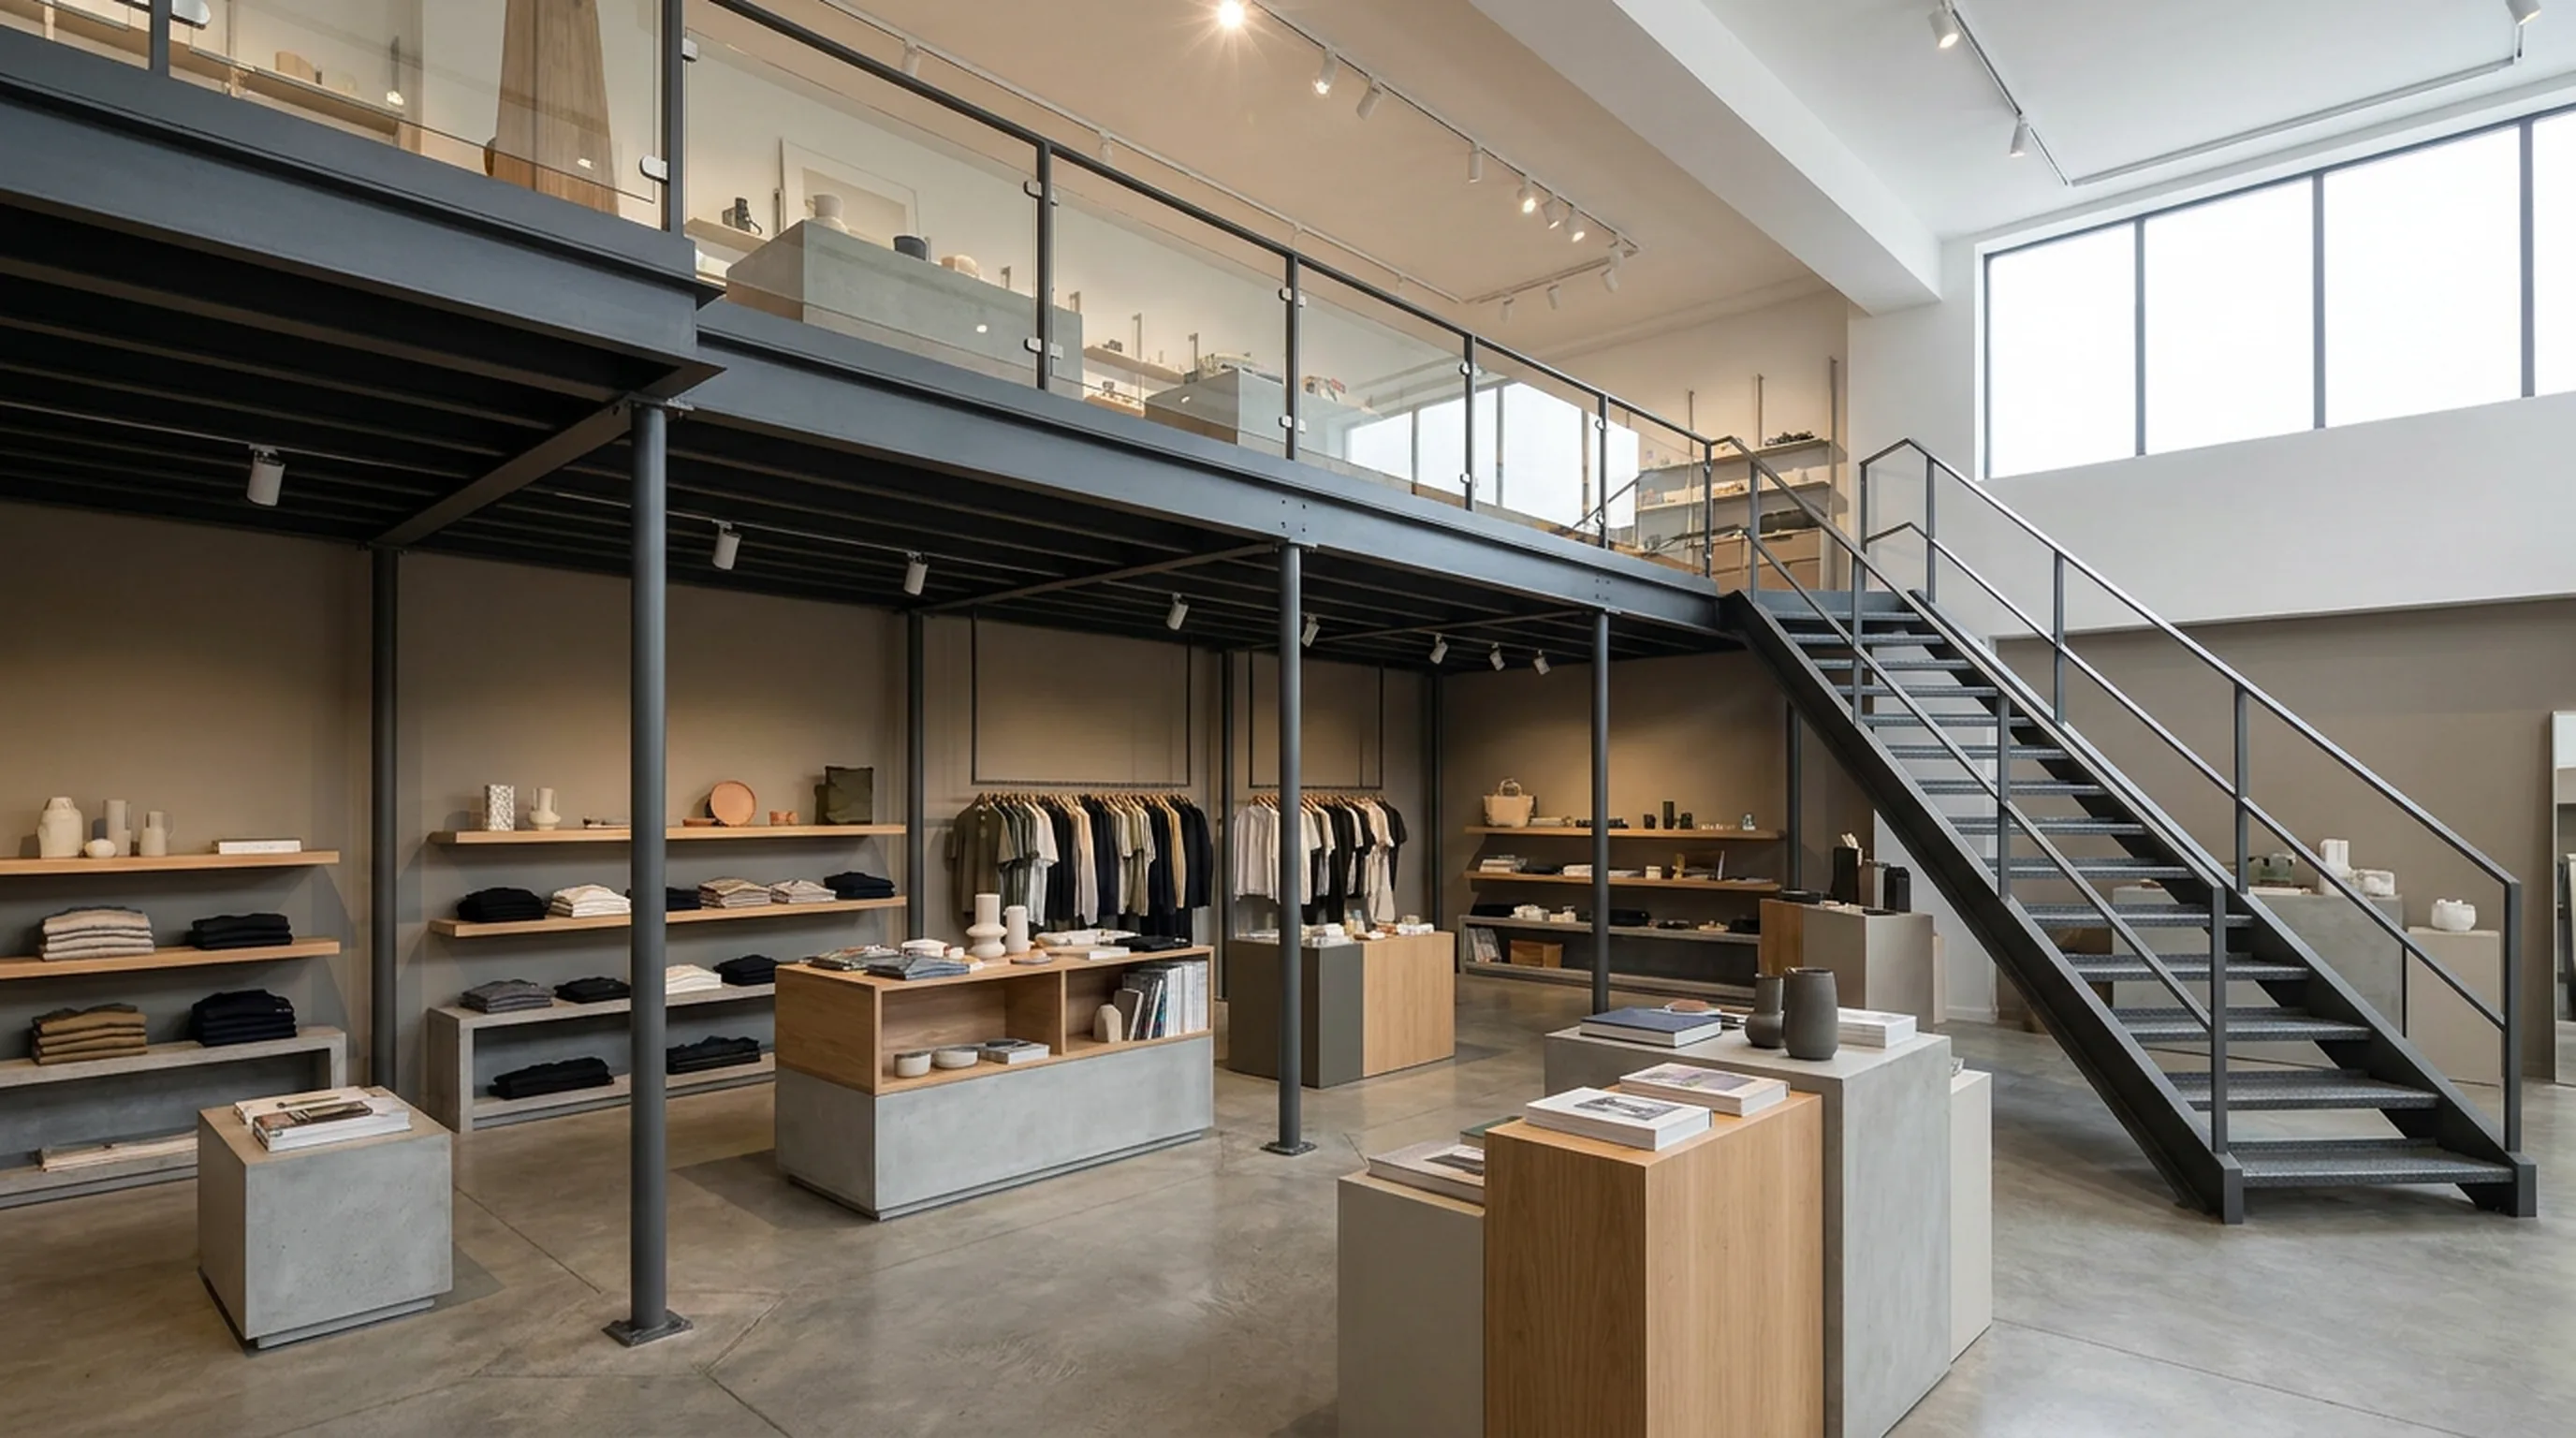
Retail mezzanine level above a shop floor, with a glass balustrade and an open steel staircase

Retail layout and customer circulation

The floor, stairs, balustrades, lighting routes and shopfit are coordinated with customer and staff movement through the store.

Retail mezzanine design inputs

  • 01. Selling, display or support use
  • 02. Customer movement
  • 03. Stairs and access
  • 04. Balustrades and edge protection
  • 05. Display layout
  • 06. Lighting and electrical routes
  • 07. Fitting rooms or service areas
  • 08. Stock and back of house needs
  • 09. Floor finishes
  • 10. Site and trading constraints

Create selling, display or support space inside the current store or showroom.

Selling space

Add room for products, displays or customer areas inside the existing store.

Customer flow

Set stairs, circulation and access for customer movement through the space.

Display layout

Coordinate the structure and floor plan with ranges, fixtures and shopfit requirements.

Back of house

Move stock, service or support functions upstairs where the layout allows.

How a retail or showroom mezzanine can be used

Extra selling floor

Add space for product ranges, seasonal collections or additional selling areas above the existing floor.

Showroom and display

Create room for showroom displays, feature products or staged settings with circulation built into the floor plan.

Fitting rooms and service

Use the upper level for fitting rooms, styling areas or customer service where the layout and access suit them.

Cafe and customer lounge

Add a cafe, seating area or customer lounge where services, access and the store format allow.

Stockroom and back of house

Move stock, returns or support functions away from the main customer floor and organise them on the new level.

Brand and feature space

Create space for pop ups, seasonal displays, galleries or branded experiences within the store.

Retail mezzanine layout and shopfit.

Floor use and layout

Available height, access, slab information and the selling, display or support use are recorded for the new level.

Customer movement

Stairs, walkways, displays and service areas follow how customers and staff move through the store.

Structure and shopfit

The steel structure, balustrades, services and finishes are coordinated with the shopfit included in the project scope.

Trading areas

Delivery access, assembly areas and any trading restrictions are agreed for the installation programme.

Mezzanine World transformed unused space in our facility into a practical storage and production area. The project was completed professionally and with minimal disruption to our operations.”

Operations Manager

Manufacturing Client

The additional floor space has significantly improved our storage capacity and workflow. The team delivered exactly what was promised.”

Warehouse Manager

Logistics Company

We needed additional stock storage without relocating. Mezzanine World provided an affordable solution that maximised our existing premises.”

Business Owner

Retail Sector

From design through to installation, the process was smooth and professional. The finished structure is solid, safe and built to a high standard.”

Facilities Manager

Industrial Client

Talk to us about your space.

Phone

033 346 0634

General enquiry

info@mezzanine.co.za