

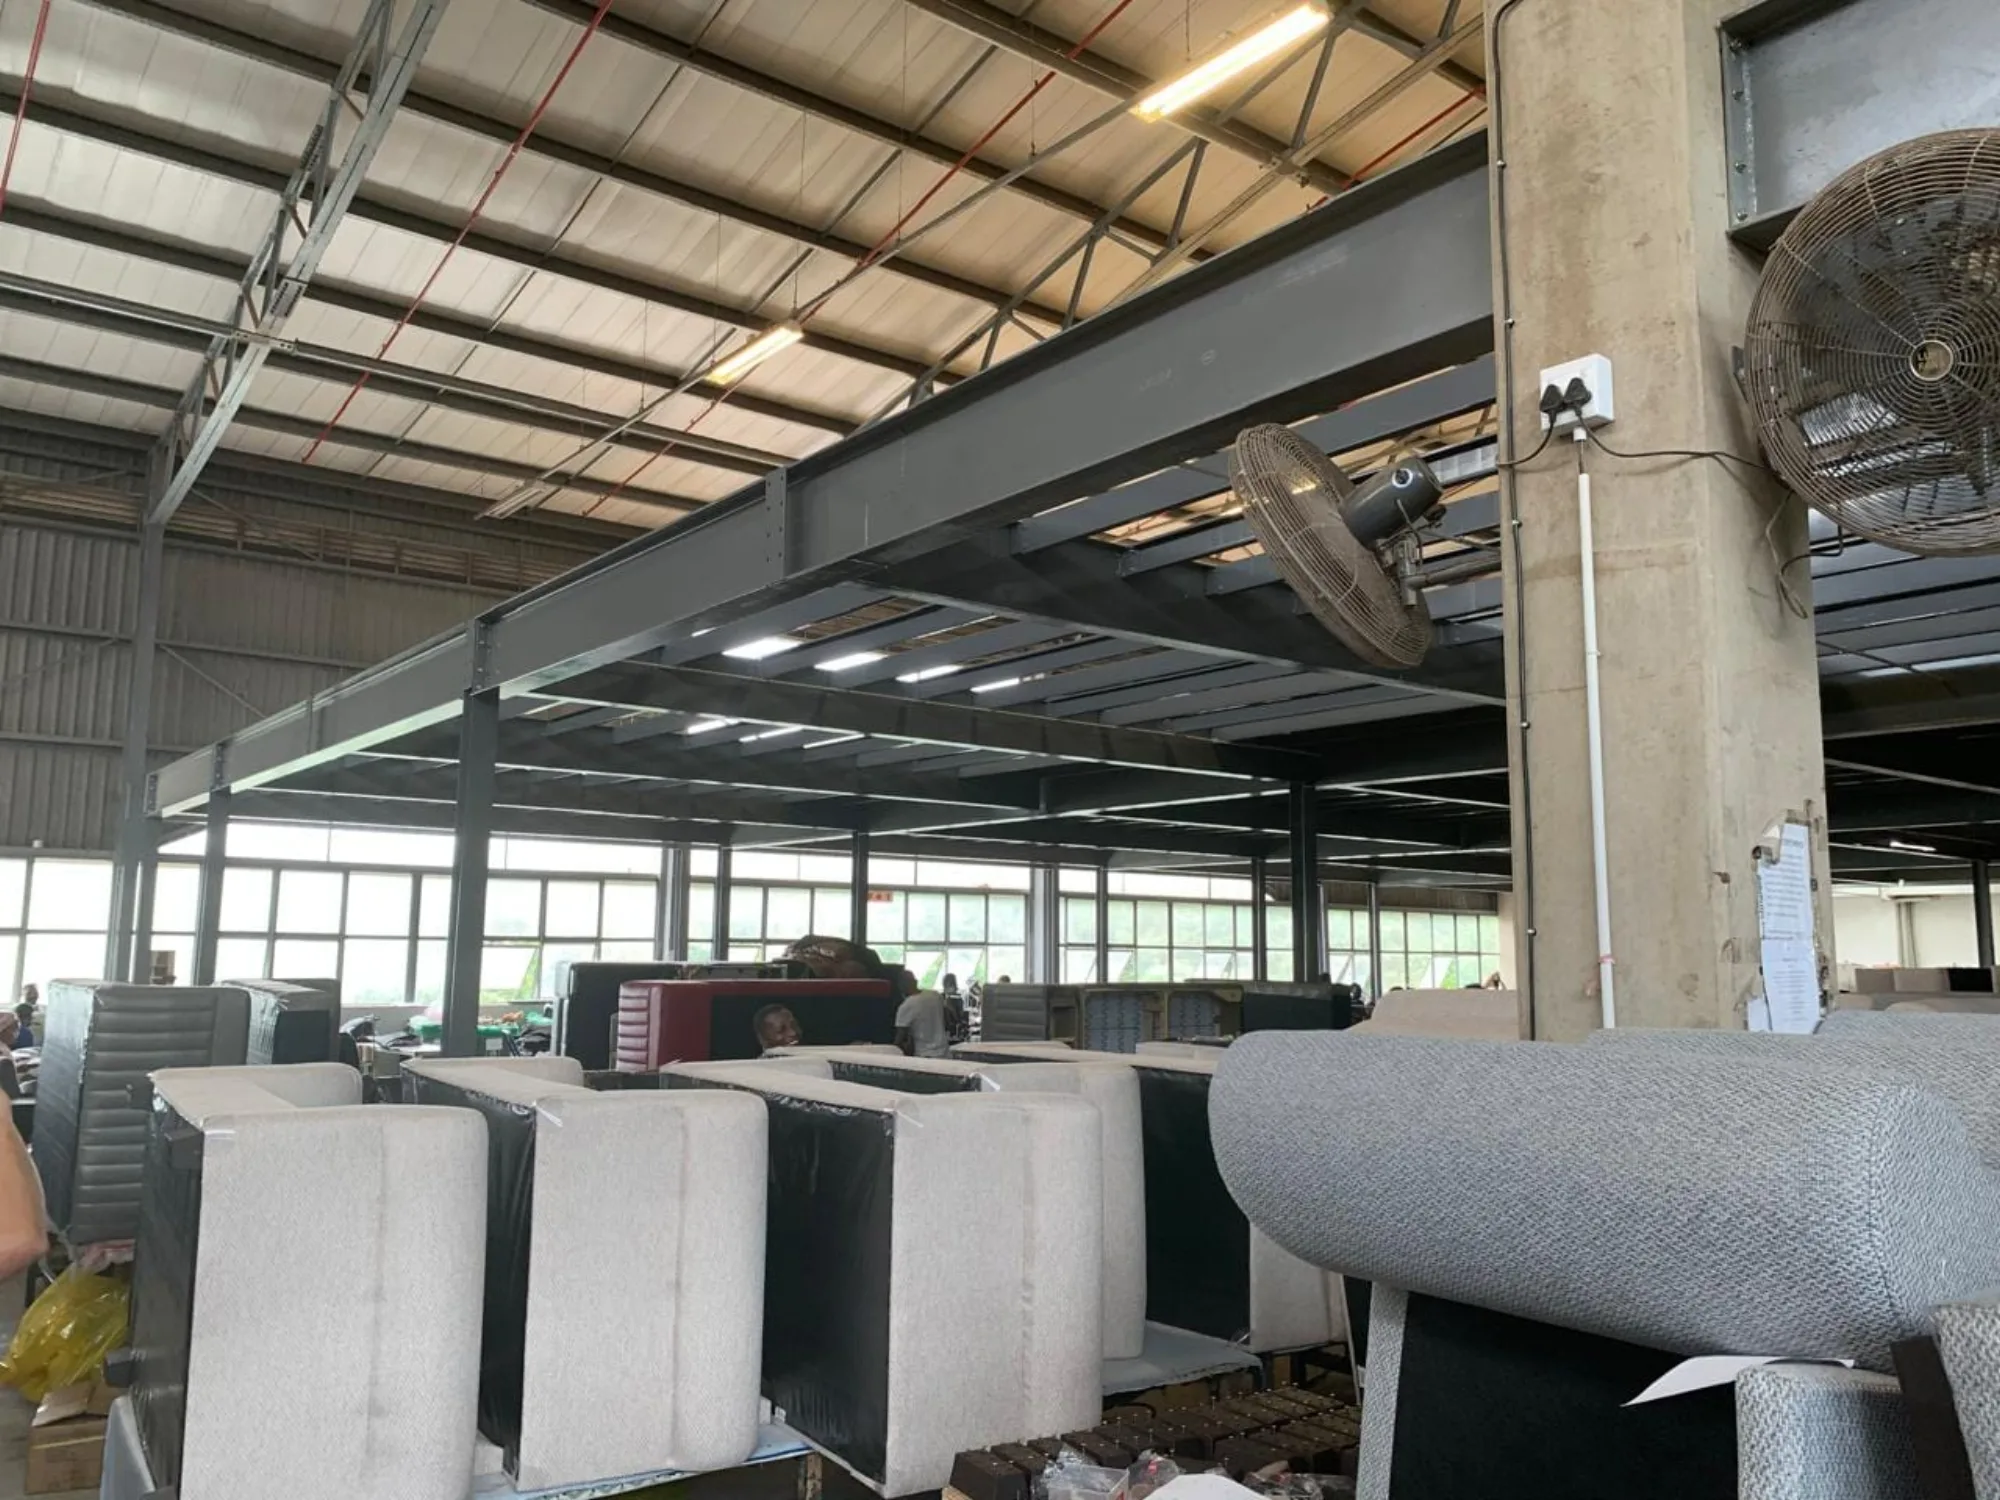
Furniture manufacturing · KwaZulu-Natal · 2026
We put a floor in the air above a running factory
- Floor added
- 1,000 m²
- Design load
- 500 kg/m²
- Deck
- 22 mm
- Production stopped
- 0 days
The problem
Every square metre under the roof was already doing a job. What the building still had was height, several metres of it, sitting unused above the machines.
Cutting, framing, upholstery and sewing all needed room at the same time. The factory was not short of building. It was short of organised height.
Ruled out
- Moving to a bigger building
- Extending outward
- Shutting the lines down
- Moving the machines
01The frame
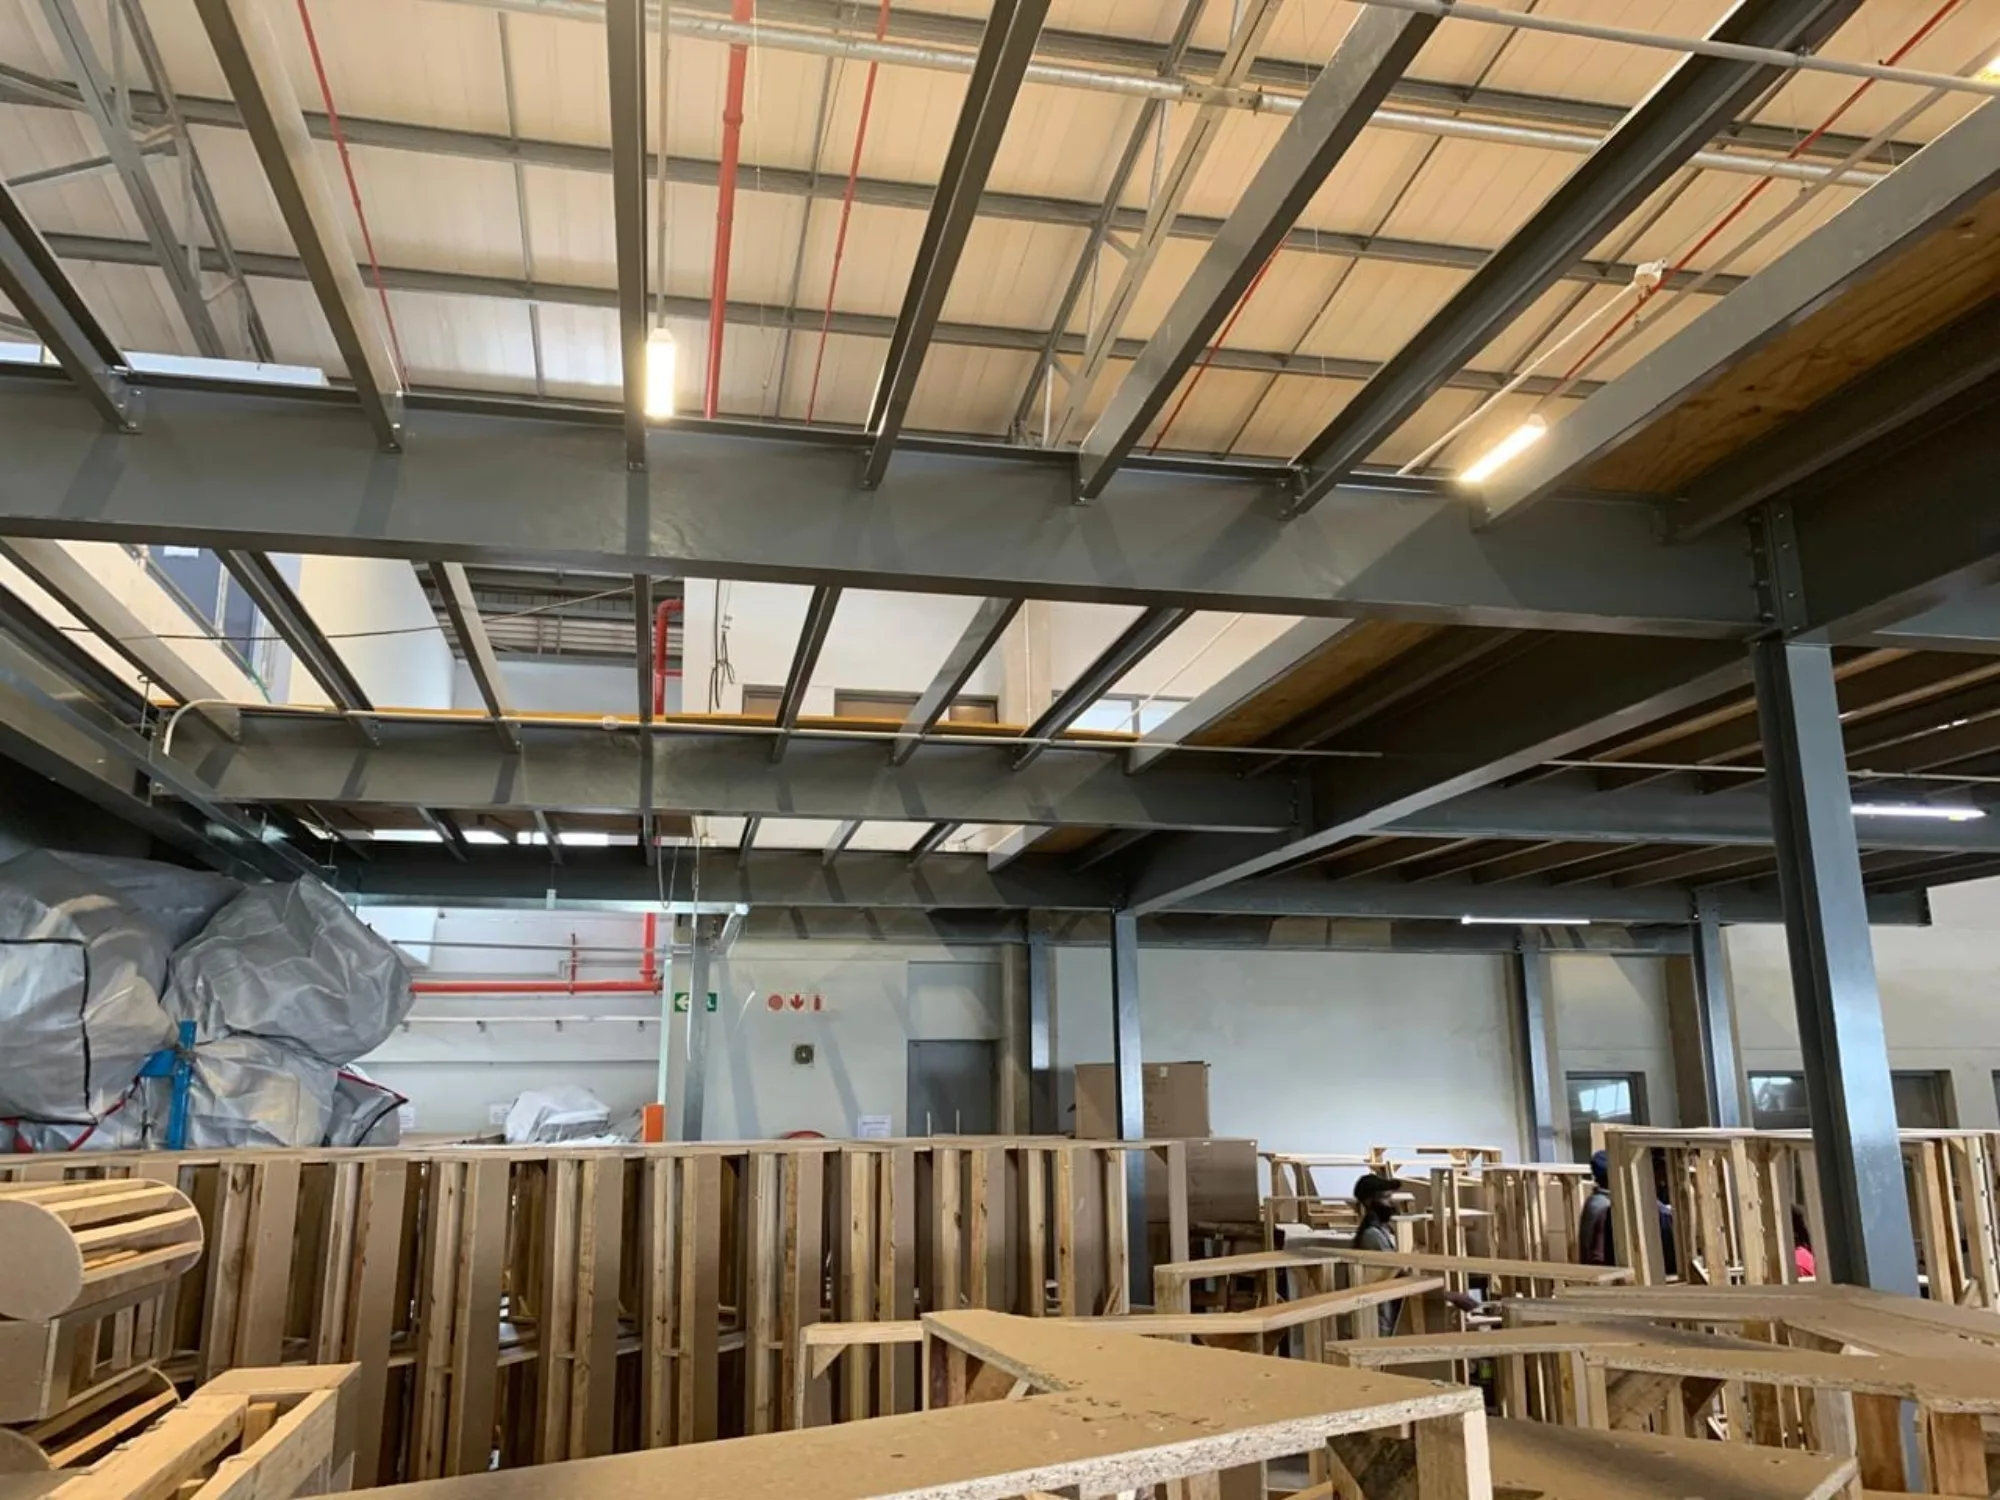
Primary beams spanning the full width of the hall, on columns set out against the production layout rather than a grid.
Setting out
A grid on a drawing would have landed a column in the middle of the sewing line.
So the column positions came off the factory, not the page. We walked the routes the trolleys take, measured the working height at each machine, and put the steel where it was already possible to walk past.
The primary beams then span the full width of the hall, which keeps the floor beneath open and the sight lines across the factory intact. A supervisor can still see the whole room from the door.
- Headroom kept
- 3.0 m
- Longest span
- 9.0 m
- Columns added
- 14
- Machines moved
- 0
02The deck
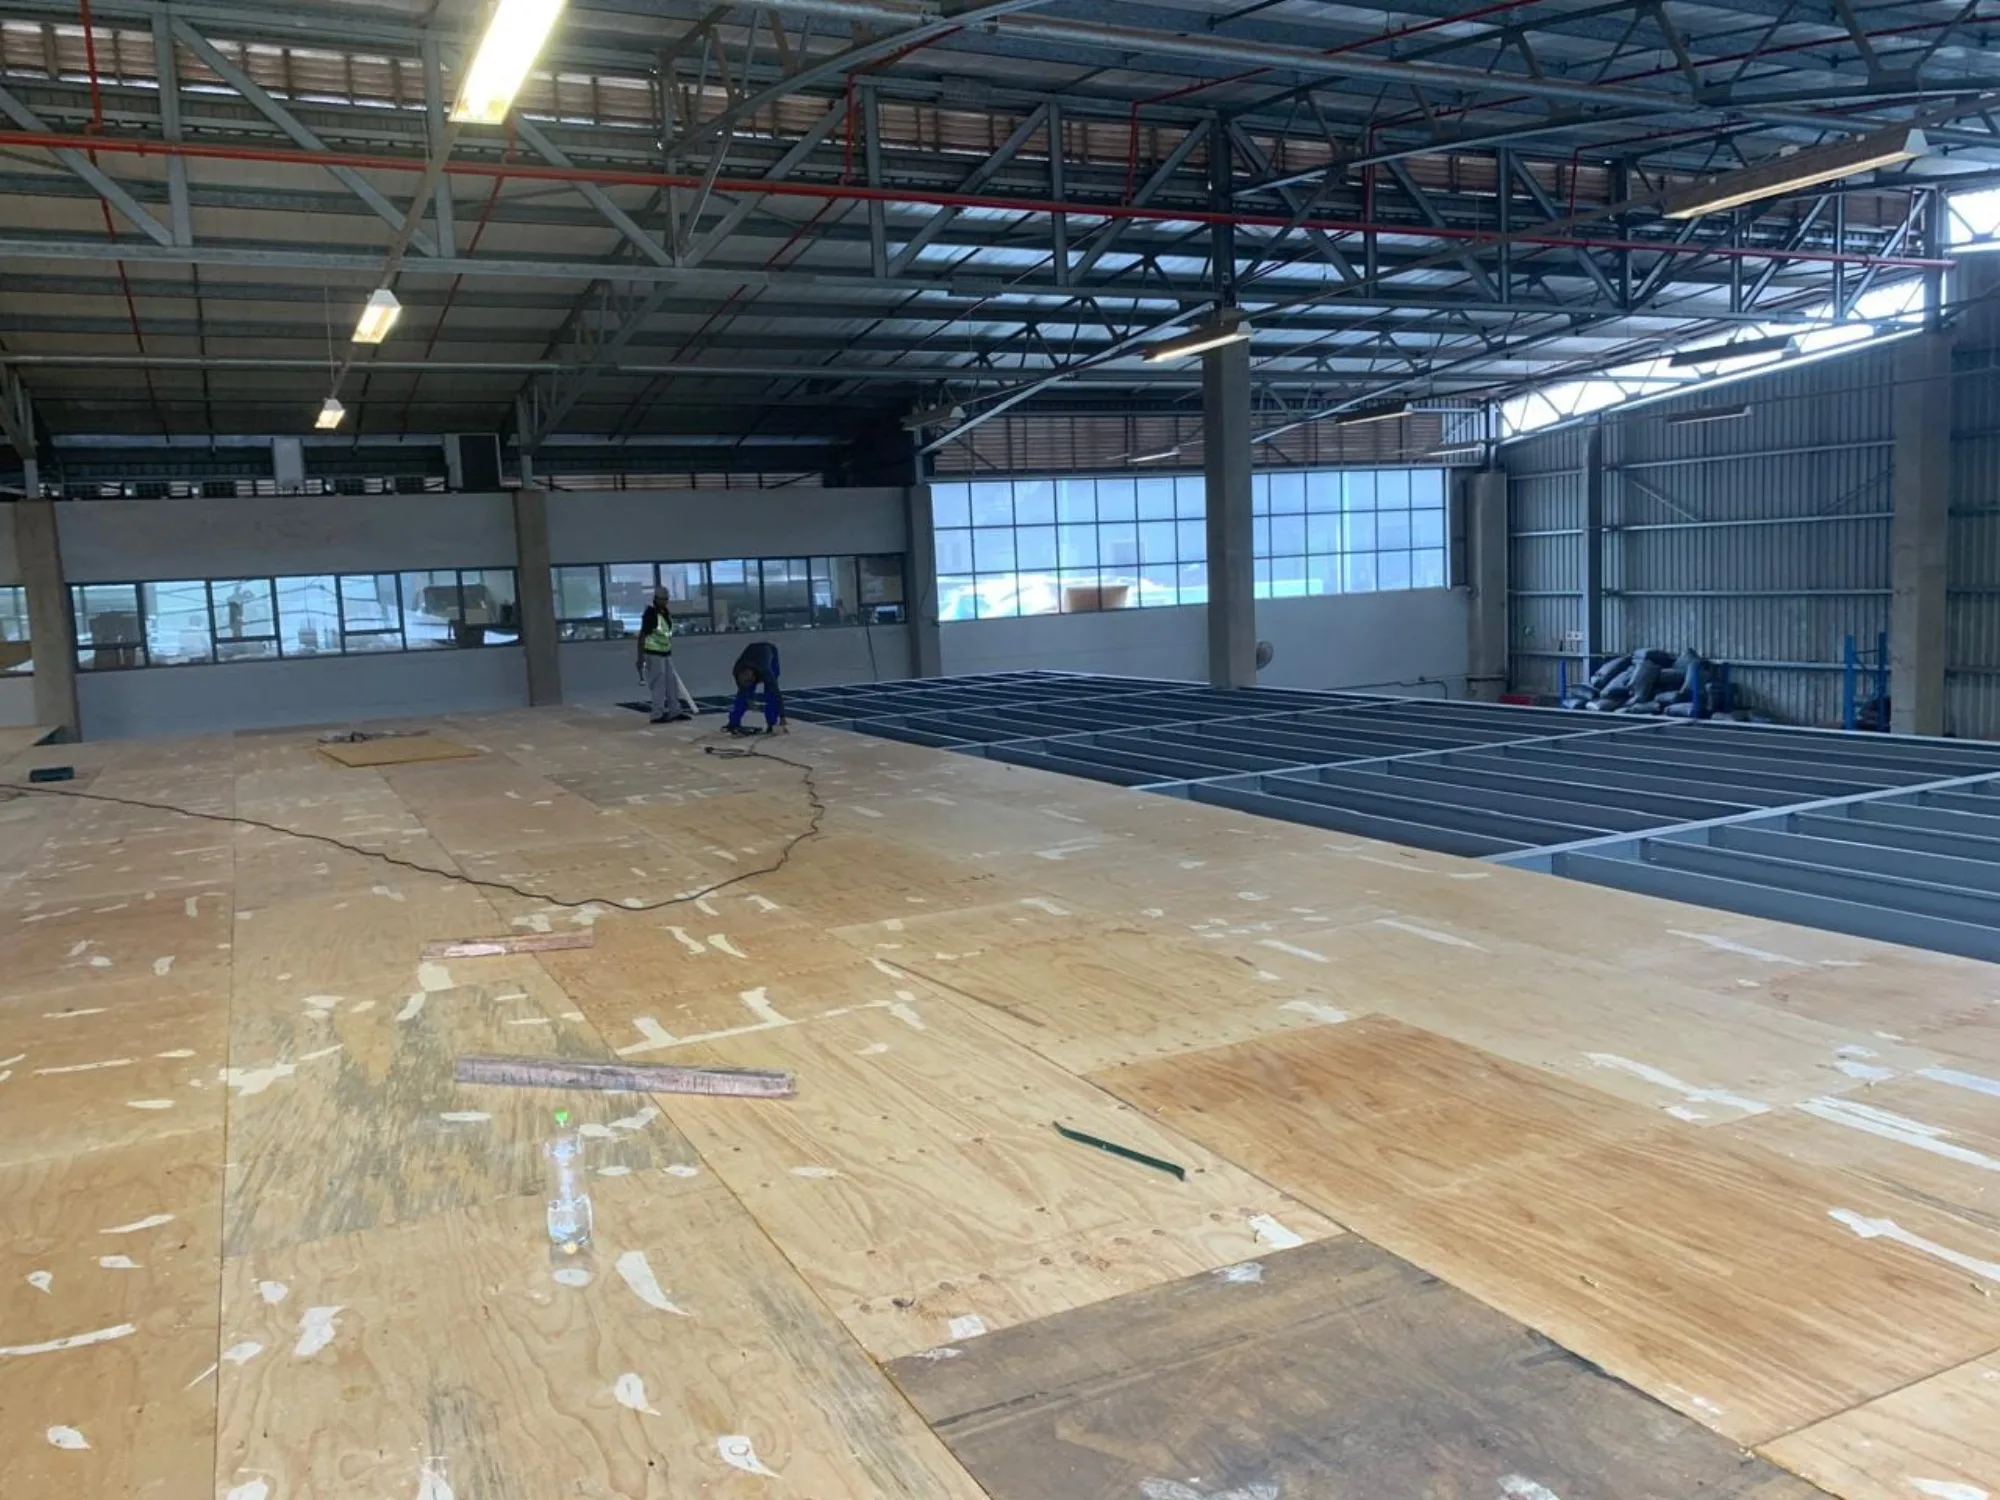
Structural timber going down over steel joists at close centres. Laid flat, laid flush, ready to be walked on.
Specified as a working floor, not a storage shelf
The difference shows up underfoot. A shelf can flex. A floor people walk on all day cannot, so the joists sit closer and the deck is thicker than a storage rating would need.
Secondary joists
Close centres, painted finish
Carries a working load without bounce underfoot, and takes the light fittings and fans directly.
Deck
22 mm structural timber
Laid flat and flush, so trolleys roll and nothing catches at a joint.
Access
Single flight stair, chequer tread
Placed against a wall so it takes nothing off the working floor.
Services
Lighting and fans on the structure
The hall below kept its light and its air movement once the deck went in.
03In use
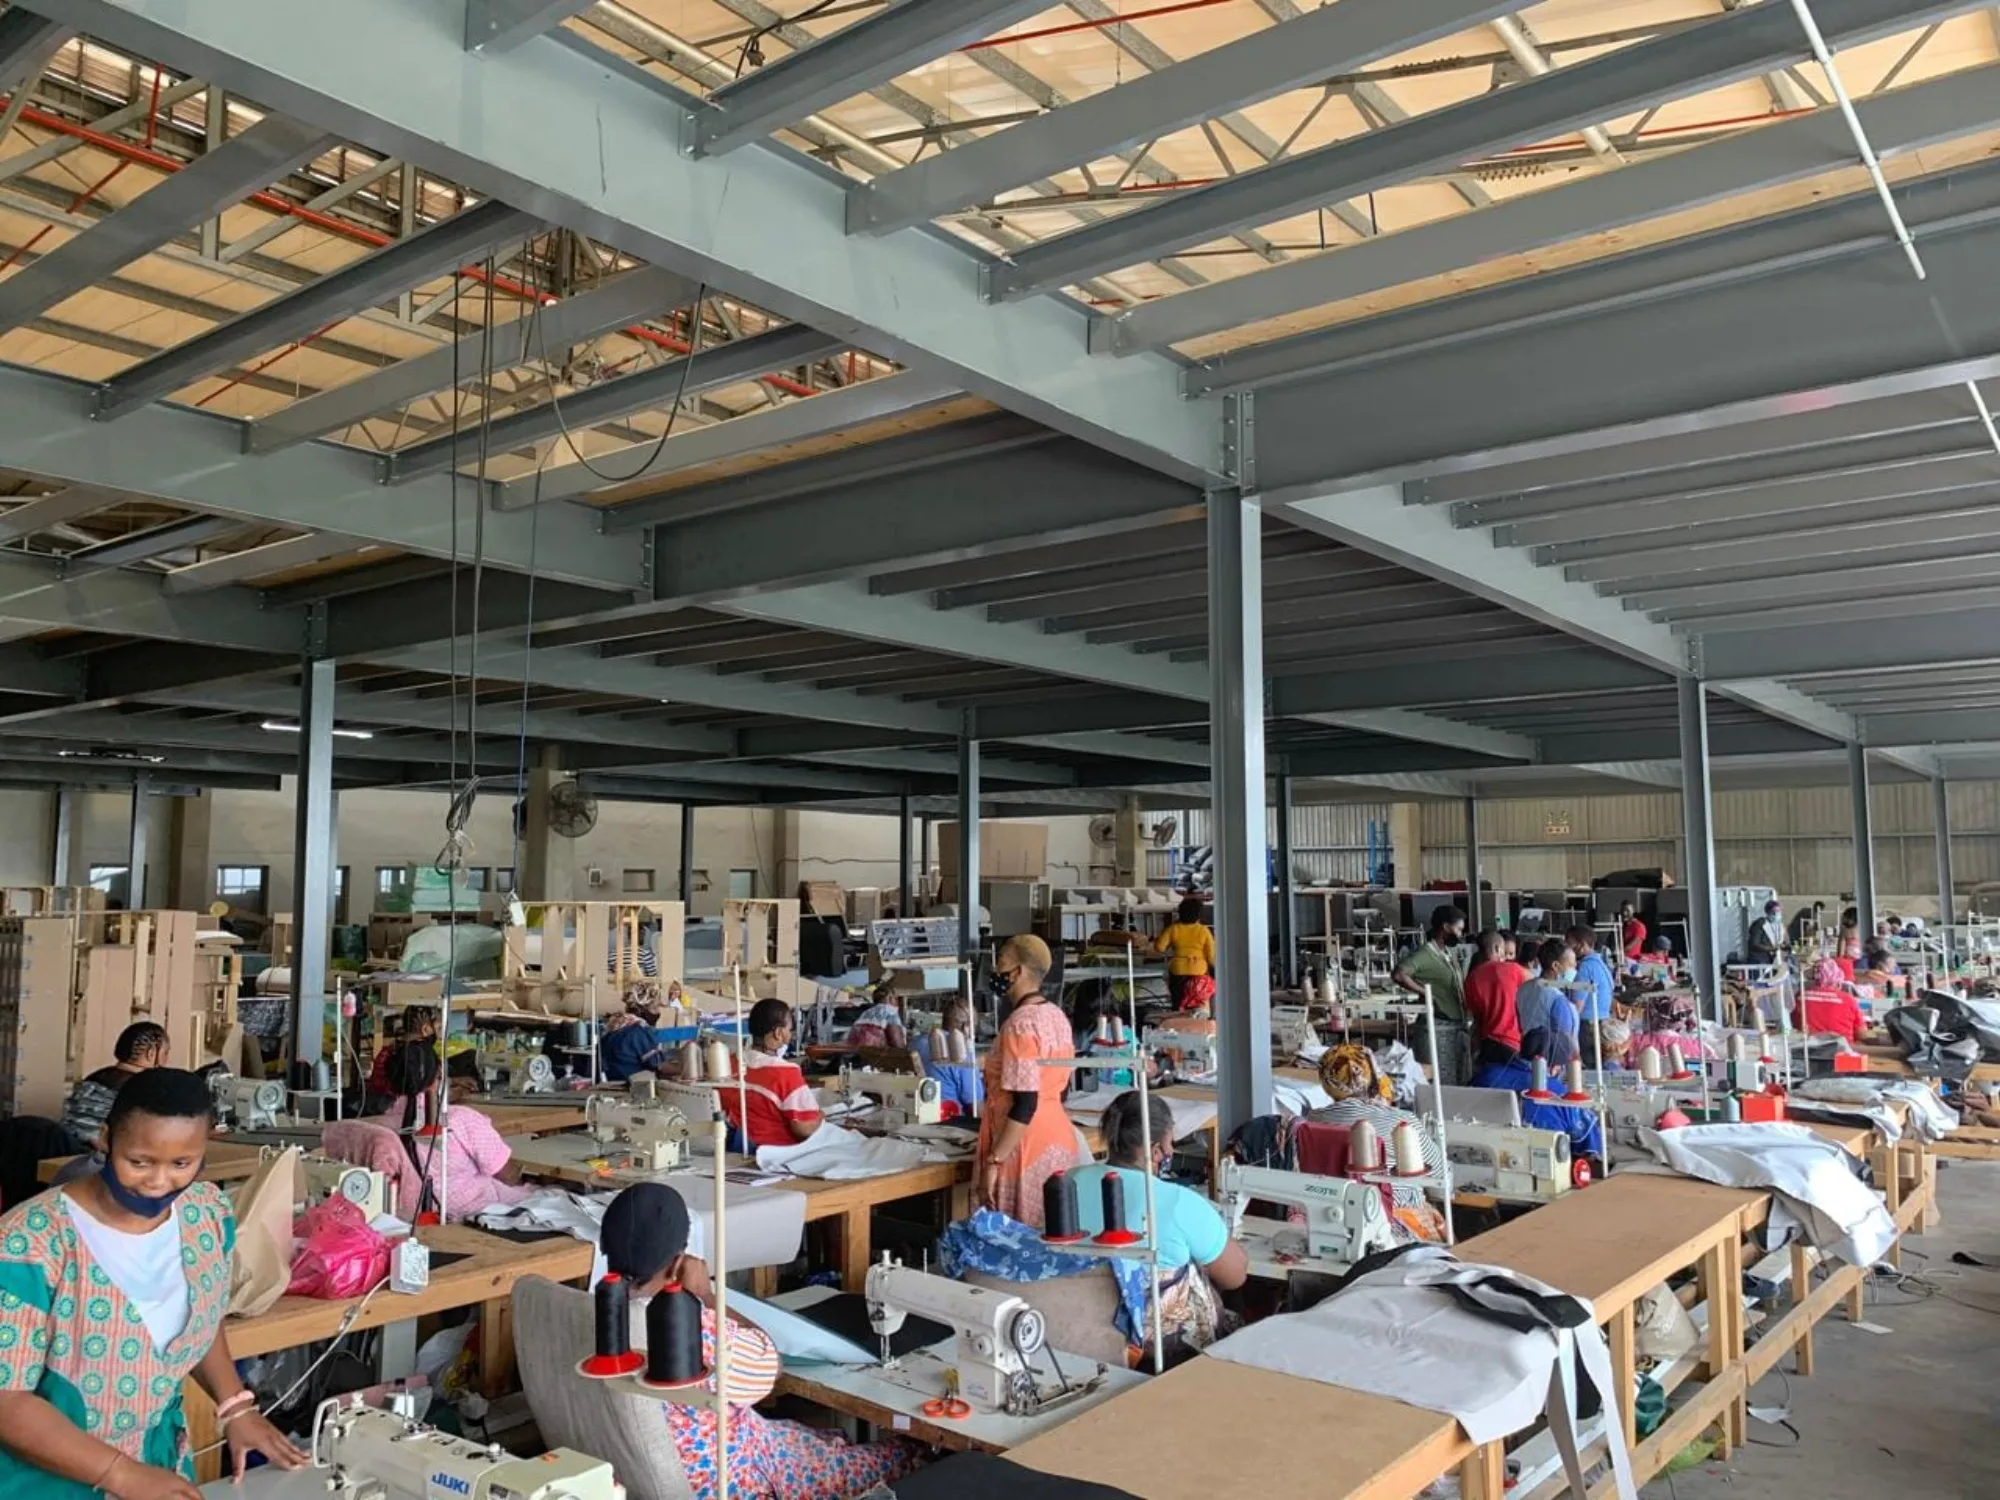
Sewing and upholstery running underneath, the same lines in the same places, on the day the deck went on above them.
The outcome
A second working level across the same footprint, reached by stair, with edge protection and lighting in place on handover.
No extension. No relocation. No week of stopped production. The platform went up section by section, above people at work, and the factory that started the year short of floor finished it with a level it did not know it had.
Mezzanine World designs, engineers and installs structural steel mezzanine floors and storage platforms across South Africa, based in Howick, KZN. Structural design, decking, balustrades, stairs and on site installation all sit inside one accountable team, so every platform we deliver carries one engineer of record, one set of drawings and one point of responsibility.
Got height you are not using? We survey it, design it and install it, while you keep working underneath.
Book a site survey