

Taxidermy studio · Mezzanine floor
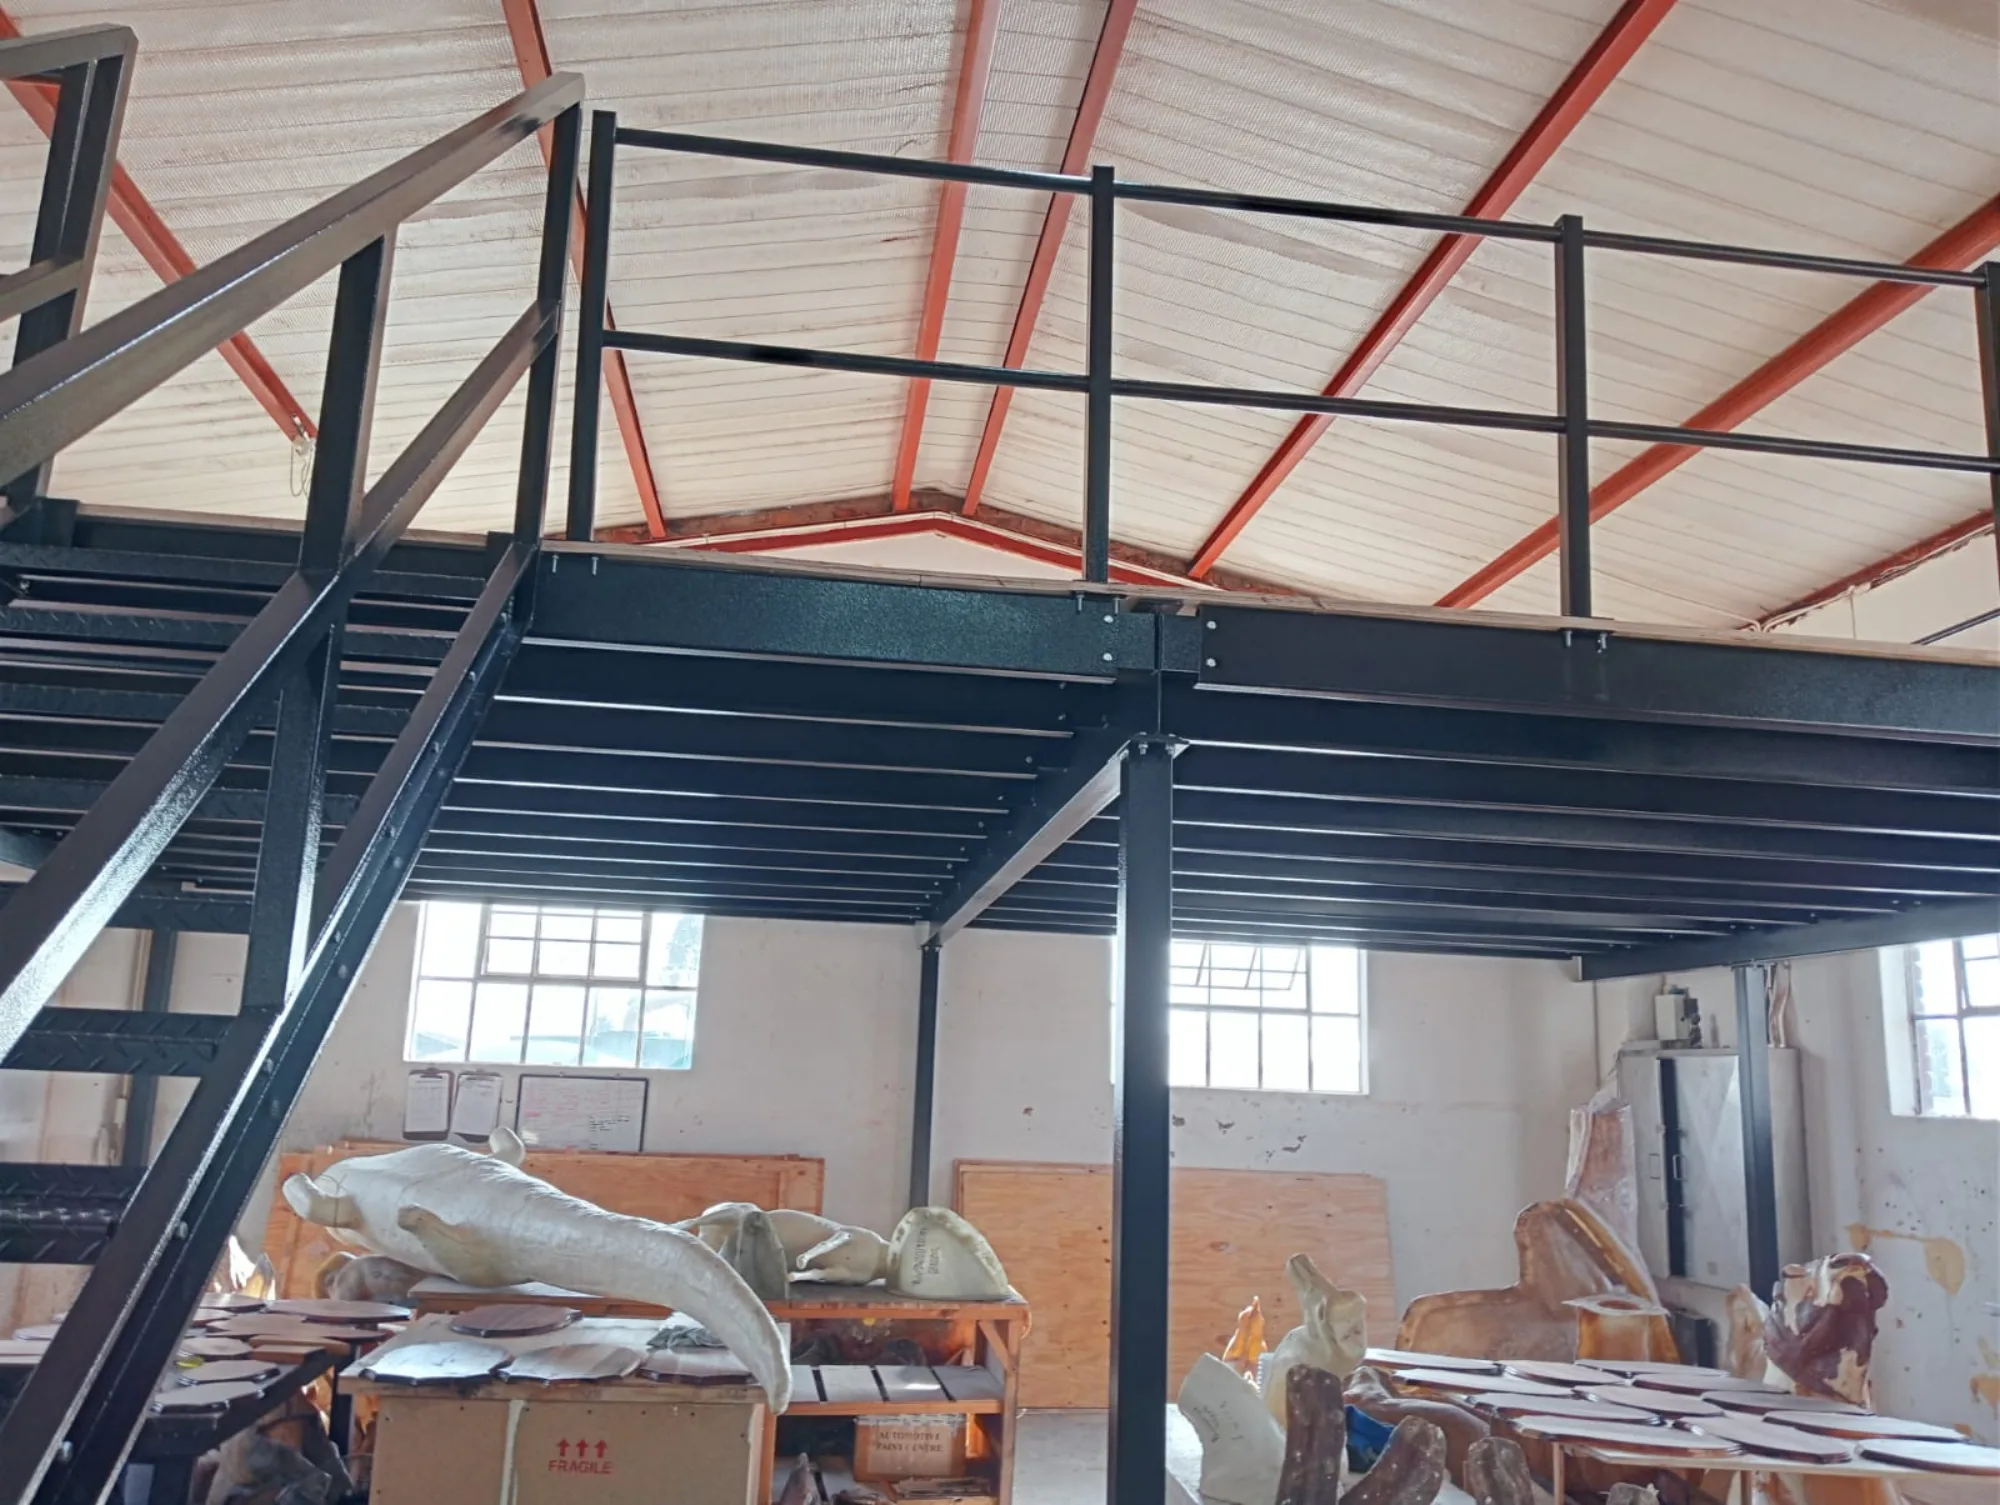
A second floor above a studio with no floor left
- Floor added
- 100 m²
- Design load
- 300 kg/m²
- Deck
- 22 mm
- Bench space lost
- None
The problem
A taxidermy studio had run out of room for the things it cannot put away. Forms, capes, horns and finished mounts all need to be kept flat, dry and off the ground, and all of it was competing with the benches.
Under a pitched roof there was height doing nothing. Not the tall clear height of a warehouse, just the ordinary space between the working floor and the apex, which is exactly the kind of height most people never think to use.
Ruled out
- Renting a second unit
- Stacking higher on the floor
- Giving up bench space to shelving
- Moving the studio
01The frame
Black painted steel on slim columns, set into a pitched roof building where every beam had to clear the trusses.
Fitting a pitched roof
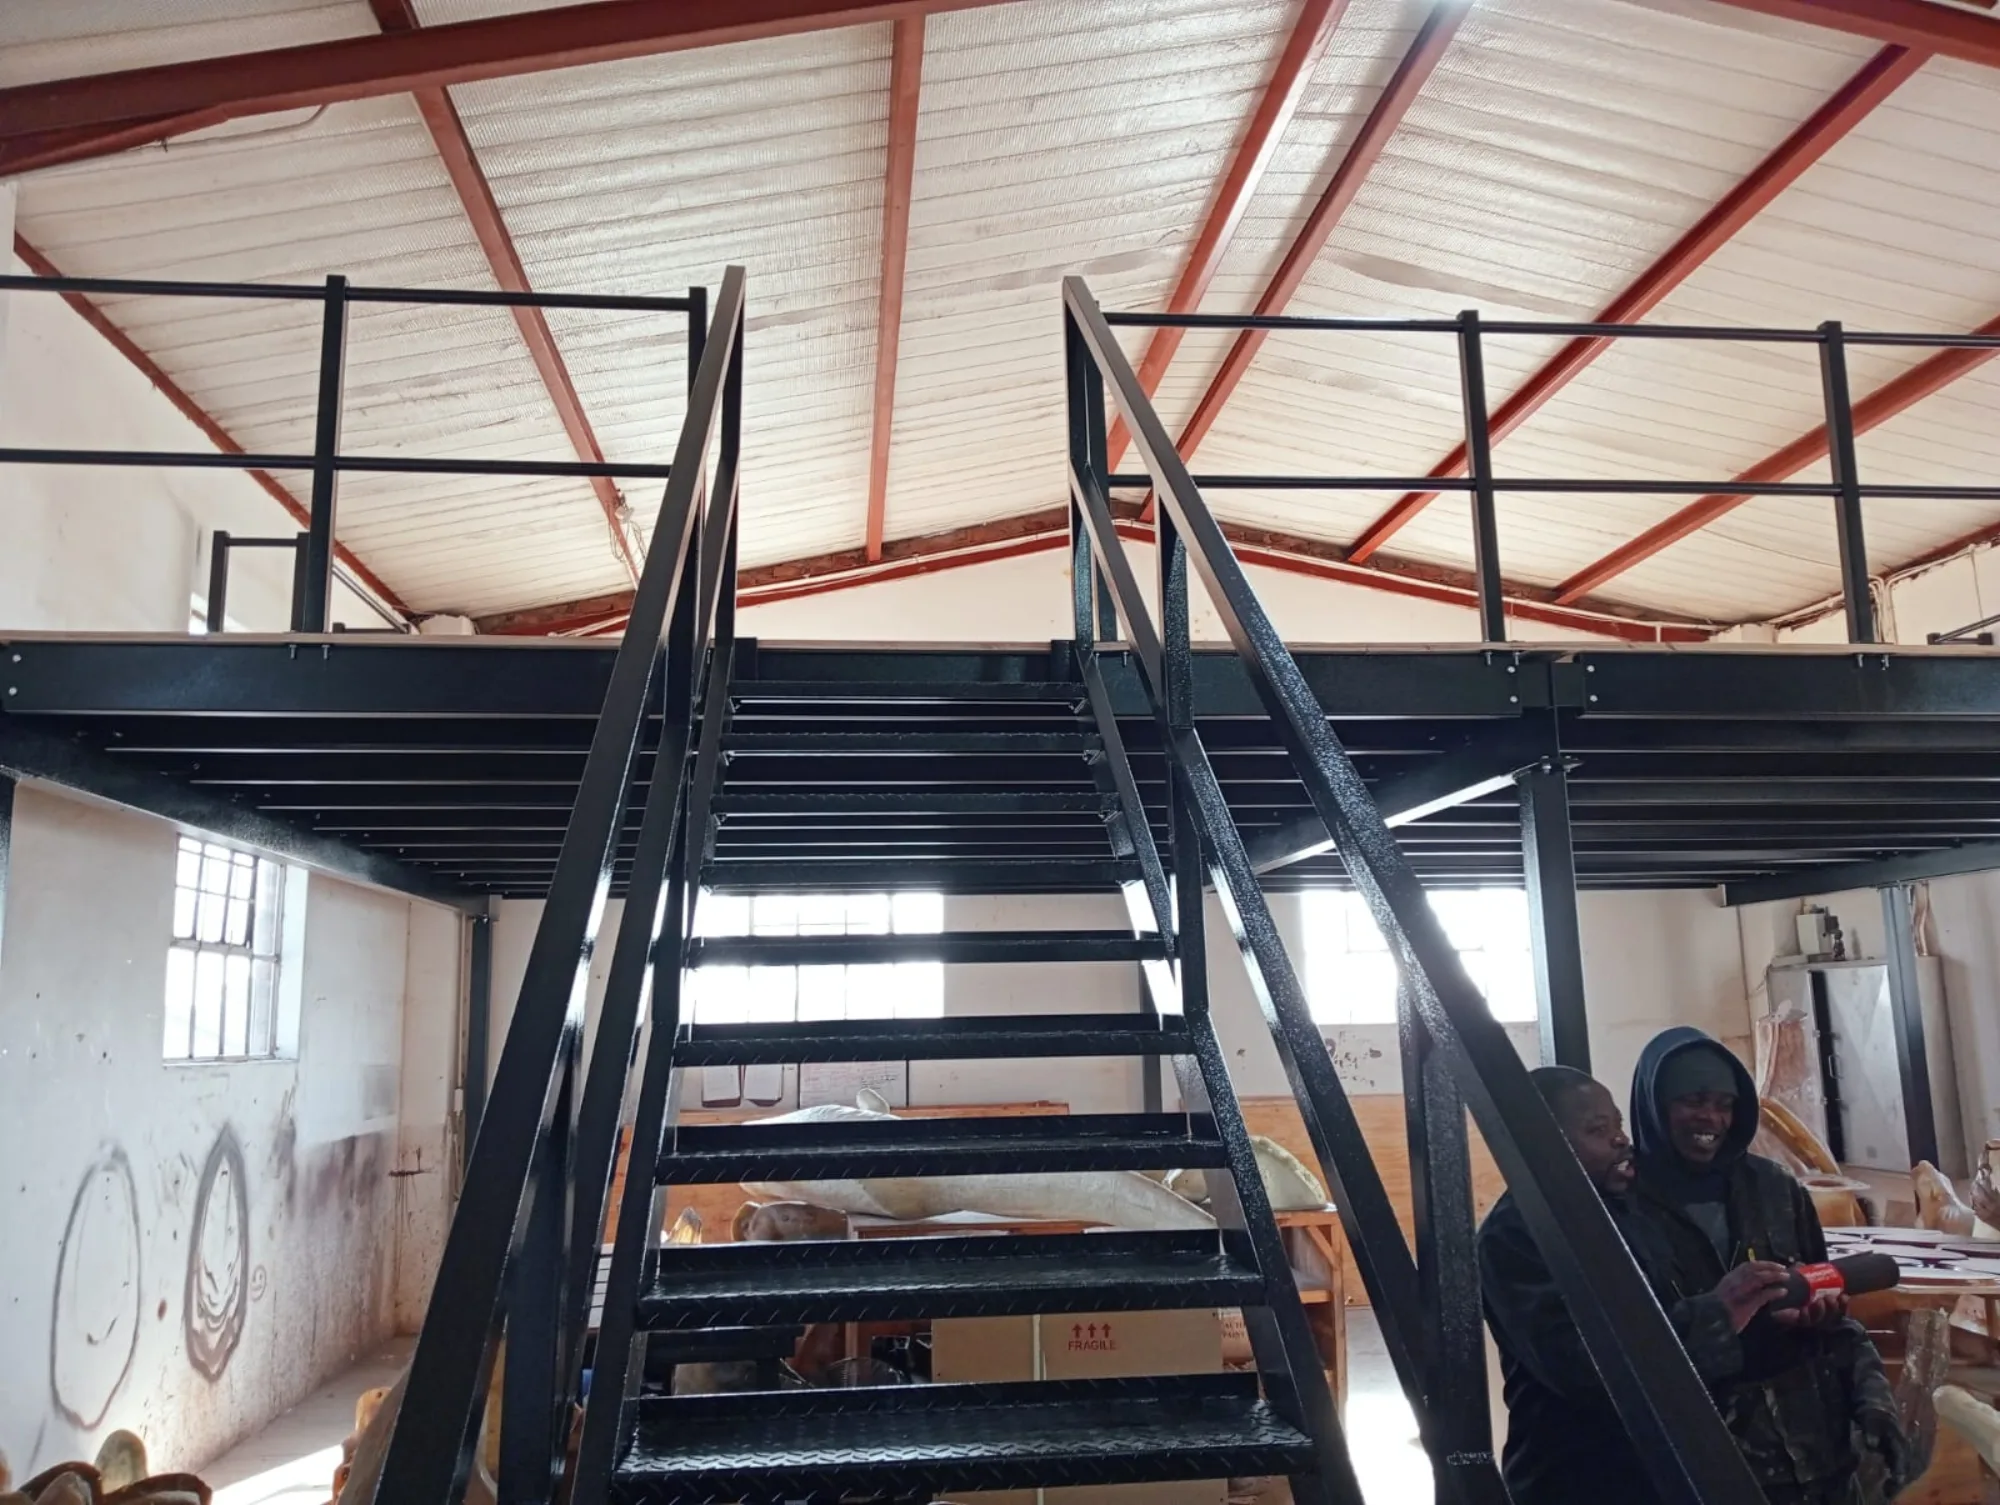
A flat floor under a roof that is not flat.
The apex runs down the middle of the building, so the usable height changes as you walk across it. The deck was set at the one level that still leaves a person room to stand under the ridge and leaves the benches their clearance underneath.
Columns were kept slim and placed against the walls and the existing bays, so the studio below still reads as one room rather than a room with posts in it.
02The deck
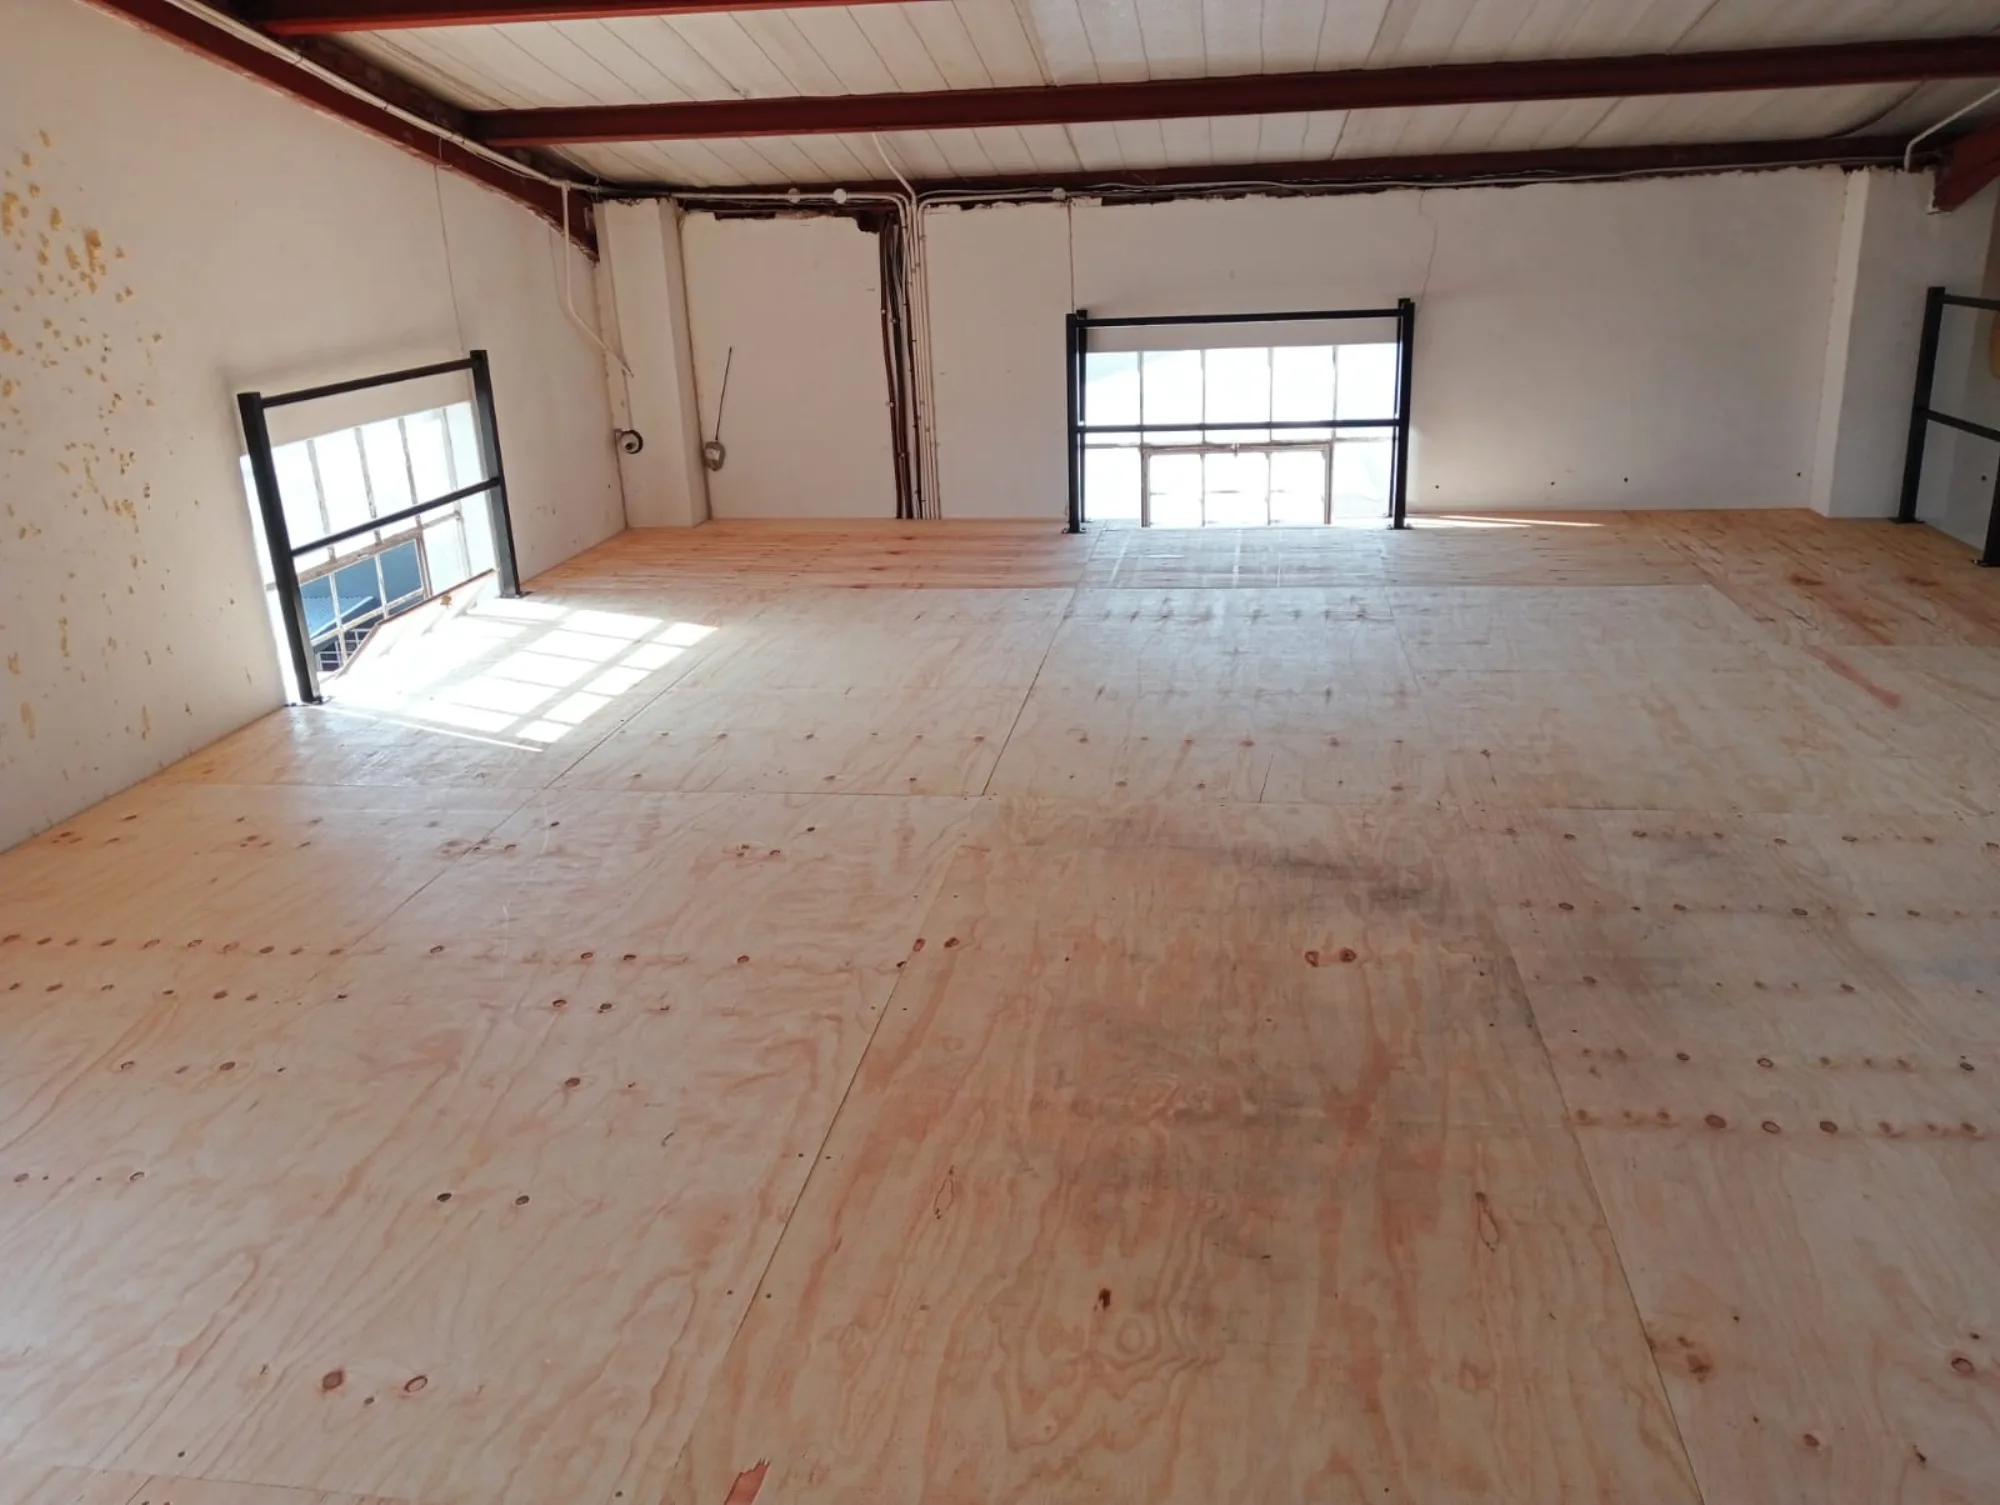
Structural timber across the full span, edged with a balustrade the whole way round.
Built for what it actually has to hold
Most of what goes up there is light and awkward rather than heavy: forms that dent, horns that catch, work that is finished and waiting to be collected. The specification is about surface and access, not tonnage.
Structure
Painted steel frame, slim columns
Keeps the studio below reading as one room instead of a room with posts in it.
Deck
22 mm structural timber, laid flush
A surface you can slide a form across without it catching on a joint.
Balustrade
Full perimeter, painted to match
The level is worked on, not only stored on, so the edge is protected the whole way round.
Access
Single flight stair, chequer tread
Wide enough to carry a mounted piece up in two hands.
03In use
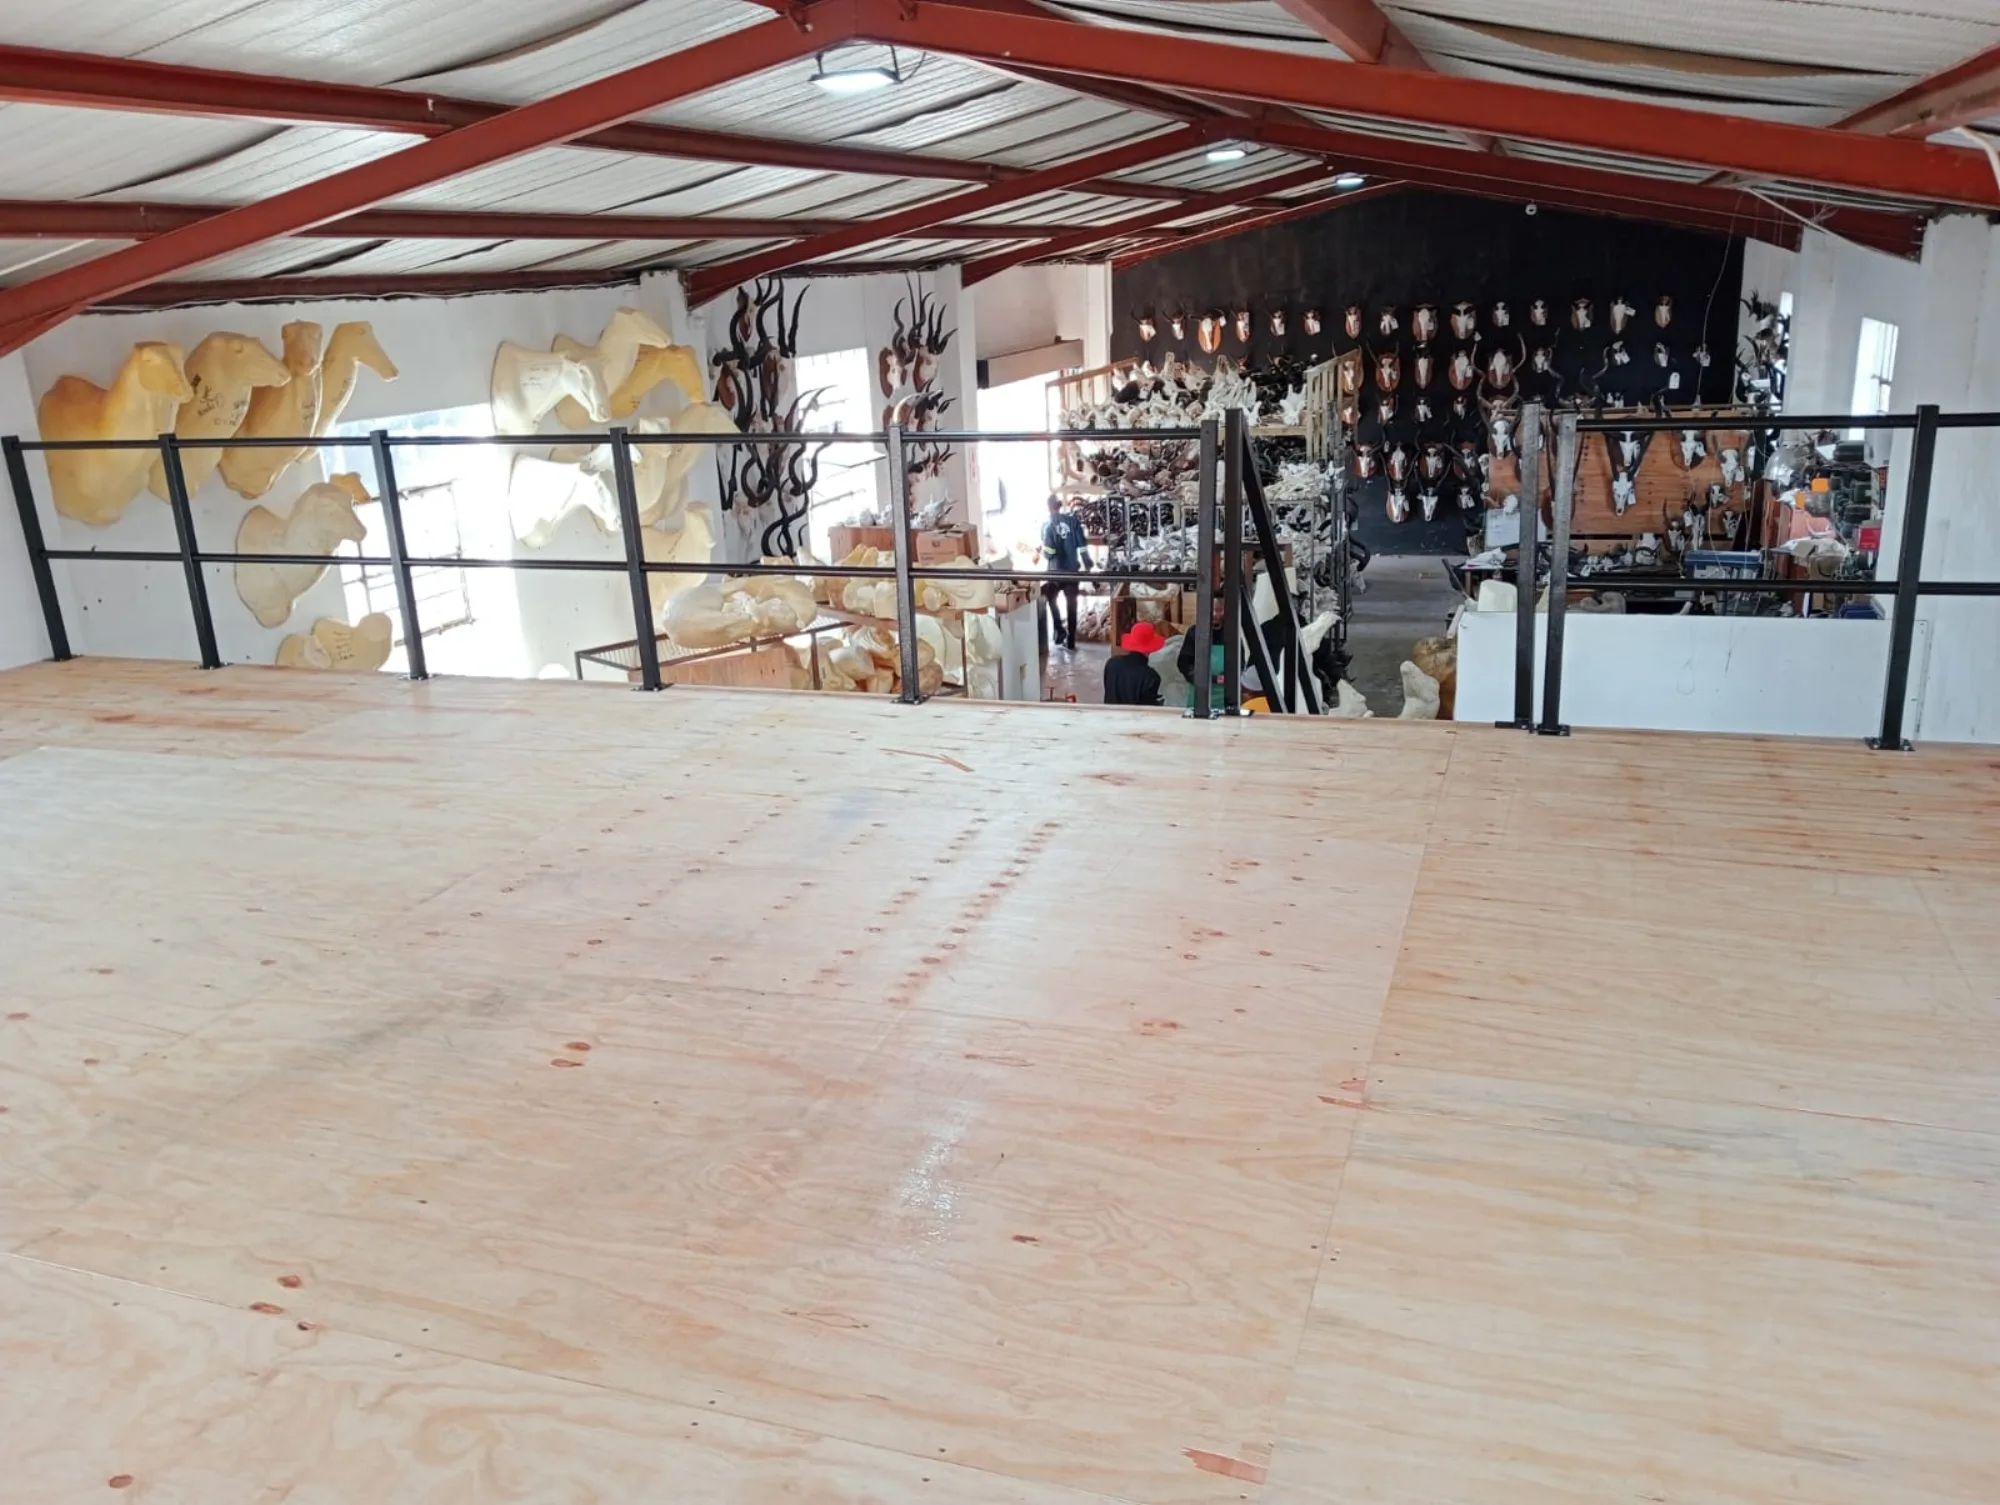
The studio carries on underneath. The new level takes the forms and the finished work that used to live on the floor.
The outcome
A full second level over the studio, reached by stair, with the working floor underneath untouched.
Nothing moved out and nothing came down. The benches are where they were. What changed is that the work waiting to be started and the work waiting to be collected now have somewhere to be that is not the floor.
Mezzanine World designs, engineers and installs structural steel mezzanine floors and storage platforms across South Africa, based in Howick, KZN. Structural design, decking, balustrades, stairs and on site installation all sit inside one accountable team, so every platform we deliver carries one engineer of record, one set of drawings and one point of responsibility.
Got height you are not using? We survey it, design it and install it, while you keep working underneath.
Book a site survey